
Commercial roofing in Johns Creek, GA
Repairs, replacement and maintenance
Commercial Roofing in Suwanee Town Center and Old Town, Suwanee, GA
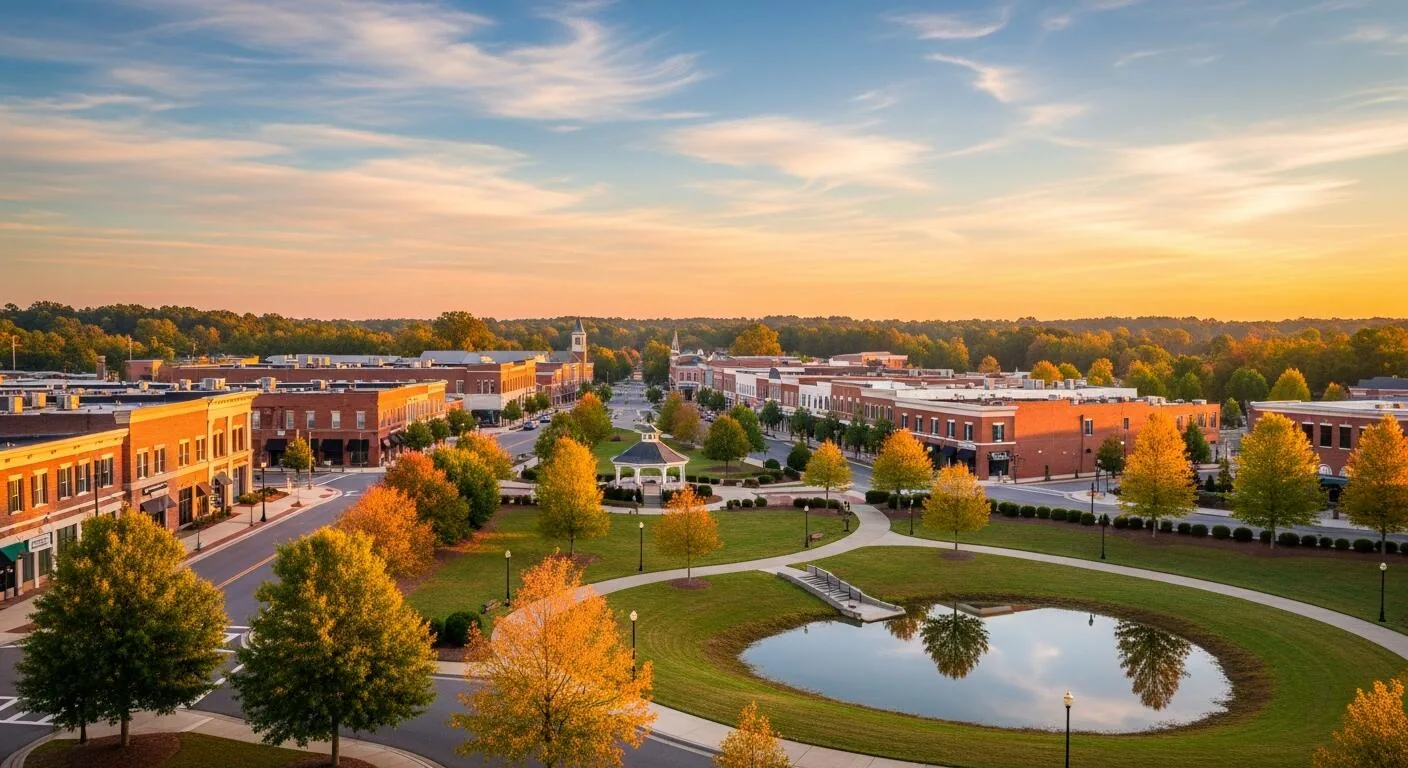
Commercial roof inspections and repair planning in Suwanee's Town Center and Old Town, with building-specific access plans and condition records.
A leak report from Suwanee's downtown needs to identify which district and building are involved. Suwanee's downtown includes Old Town's Main Street commercial area and Town Center, two districts connected through current local planning. Town Center includes retail, office, civic, and public parking uses. Each roof still needs its own plan, system identification, and inspection boundary before repairs are scheduled.
How do Old Town and Town Center affect access?
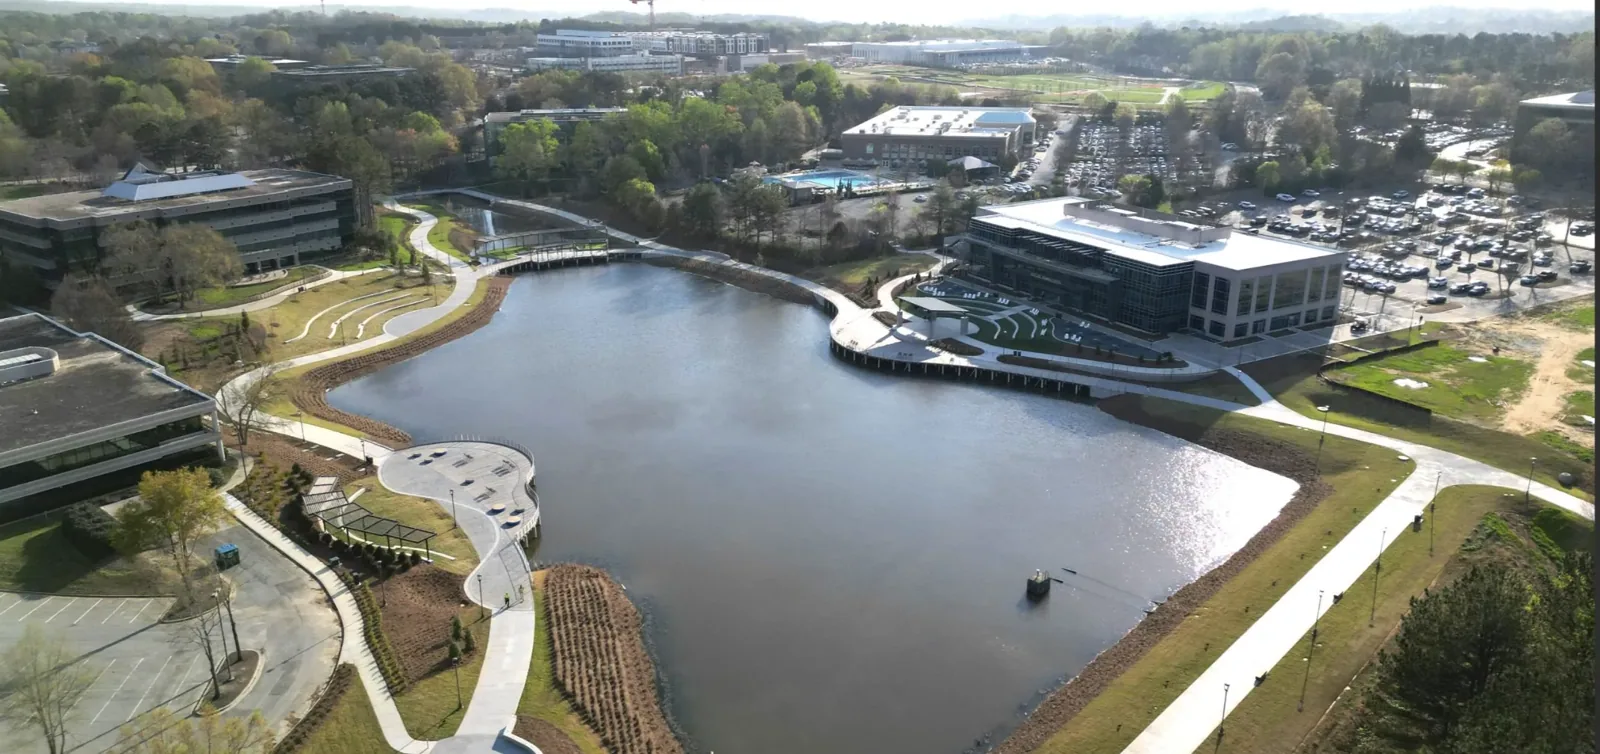
Service Areas from Commercial Roofers Johns Creek.
Use the property name, entrance, roof hatch, and contact who can authorize access. Suwanee downtown lies near Lawrenceville-Suwanee Road and Buford Highway, with civic buildings and retail among its uses. Those details provide orientation, not permission to stage or close a route. Confirm delivery windows, public parking restrictions, loading, pedestrian paths, and any event or civic schedule with the property representative.
Town Center's mixed-use district includes more than 100,000 square feet of retail and 87,000 square feet of office space. Those figures describe the district's occupied uses, not a specific roof's size. A service plan should account for how tenants, staff, or visitors reach the building and whether a lift or material route crosses public space. A commercial roof inspection can document the area and any access limit.
Old Town's Main Street commercial area and Town Center are connected by planning, but they are not interchangeable properties. A building in one district may have a different operator, roof plan, maintenance record, and service route from a nearby structure. Keep the inspection and photos attached to the actual address and roof section so a later repair does not rely on another site's documents.
Before work, confirm whether roofing overlaps with a tenant improvement, signage change, mechanical service, or civic project. Name the contractor responsible for the equipment or wall opening and establish who approves the final flashing. That handoff matters at a roof transition where two trades may touch the same curb, pipe, or roof edge.
What should the first walk document?
Start with the reported symptom and inspect the roof details that could connect to it. Check membrane seams, panel joints, curb flashing, drains, parapets, skylights, penetrations, and previous patches. Water can move below a roof or along a wall before it appears indoors, so trace the likely path and explain what supports it. Photograph both the detail and the roof section where it sits.
Identify roof materials, deck, insulation, attachment, edge metal, and number of layers where documents or tests permit. If the property file lacks that information, note what can be confirmed without opening the roof and whether an owner-authorized test is needed. A moisture survey may help target locations when wet insulation is suspected, but the report should describe its limits and any direct confirmation still needed.
Atlanta climate normals show rain in every month and hot summer days. Those are readings from the Atlanta station, not measurements from a Suwanee roof. Inspect drainage, drains, scuppers, seams, and penetrations on the property itself, then account for actual surface temperature and product conditions when scheduling work. The weather window should fit both preparation and end-of-day dry-in.
Regional storm hazards include damaging wind, hail, and tornadoes. A storm inspection should check exposed corners, perimeter metal, seams, and rooftop equipment transitions for actual changes. A regional alert alone does not establish impact at a Town Center or Old Town building. Keep observed conditions separate from existing wear or a leak that predates the reported event.
Which repair boundary can be supported?
Where inspection confirms an isolated failure, define the repair from the visible defect outward: identify the detail, adjacent substrate condition, preparation, product, test, and closeout photos. If removal may reveal wet insulation or damaged decking, define a stop point and seek approval before opening farther. The scope should match what has been inspected.
Multiple leak reports, recurring entry, seam weakness, or moisture below the field can support a wider review. A commercial repair scope can address confirmed defects, while a replacement evaluation can compare removal, recover conditions, insulation, drainage, perimeter details, rooftop equipment, and access. Show the roof areas and exclusions in each option so the owner can compare the same work.
An overlay or coating needs checks for layer count, moisture, attachment, surface condition, drainage, and added height at drains or curbs. Town Center floor-area figures do not determine the roof area, slope, or deck. Measure the actual roof and verify the assembly before choosing a system. If records are missing, a test opening or adhesion check may be the next useful scope.
If the building remains in use, plan roof sections, tenant notices, pedestrian protection, material routes, and daily dry-in. A phased reroof plan can identify when each section opens and when the route is restored. The property contact should confirm event, office, or retail restrictions rather than leave the work window to the crew's judgment.
How should the roof be left between shifts?
Identify the precise stop line, temporary cover, and check procedure for each workday. If rain arrives before a seam or coating is ready, show what remains protected and who verifies it. At a property near civic activity or public parking, include debris handling and any route that must reopen before the next shift. The record should state who receives the end-of-day handback.
For work in Suwanee Gateway, access planning may center on industrial, office, hotel, or retail operations. Those are separate properties from the downtown districts. A broader Suwanee service review still uses the individual building plan and roof history; a nearby area name does not define a work boundary.
If another contractor handles rooftop equipment, coordinate the removal, temporary protection, and restored curb detail. The roofing proposal should show which party performs each step. For a multi-day reroof, identify sections that can be left weather-tight and those needing a return inspection. These controls reduce uncertainty for property managers and help confirm that the work sequence matches the approval.
If an urgent leak occurs while permanent material or access is pending, apply temporary protection only to the documented area. Note the date, material, limit, and follow-up. Do not describe the interim measure as the completed repair. A later inspection should confirm whether water entry stopped and whether surrounding materials remain sound.
What should be preserved for the next facilities review?
Retain the building plan, roof photos, identified system, test locations, approved scope, materials, change orders, and completion record. Note which roof sections were not accessible and any open item that needs follow-up. Keep the issued warranty and its review requirements with the record if the project has one.
A roof condition report can tie observations to the roof plan and show what was tested. A roof capital plan can track future work windows across buildings while retaining the evidence for each site. If a later tenant improvement changes a curb or drain, add the approved detail to the same building file.
Send the property identifier, roof plan, leak location, access rules, maintenance history, and timing needs to arrange an inspection. We can document the findings, note limits, and show whether a repair, test, or larger evaluation is supported for that building.
Commercial Roofing Questions
How do we identify which downtown building is in scope?
Provide the property name, entrance, roof plan, and contact for access. Old Town and Town Center are separate districts, and a shared downtown reference is not enough to assign photos or repair notes to the right structure.
Do Town Center floor-space figures tell us the roof area?
No. The city's figures describe retail and office floor area. Measure the actual roof and verify its levels, projections, drainage, and separate structures before setting quantities.
What should happen before a new sign or mechanical unit is added?
Confirm the approved roof curb or penetration detail, trade sequence, flashing responsibility, and access. Record the existing roof condition before work and inspect the completed transition after the equipment is set.
Can downtown roof work be phased around public activity?
Yes. The property contact can establish public routes, parking or loading restrictions, noise periods, and daily handback. The work plan should show the active roof zone, material path, and temporary weather protection.
Back to Service Areas, or request a roof assessment and call 555-555-5555.