
Commercial roofing in Johns Creek, GA
Repairs, replacement and maintenance
Commercial Roofing for Healthcare Systems in Johns Creek, GA
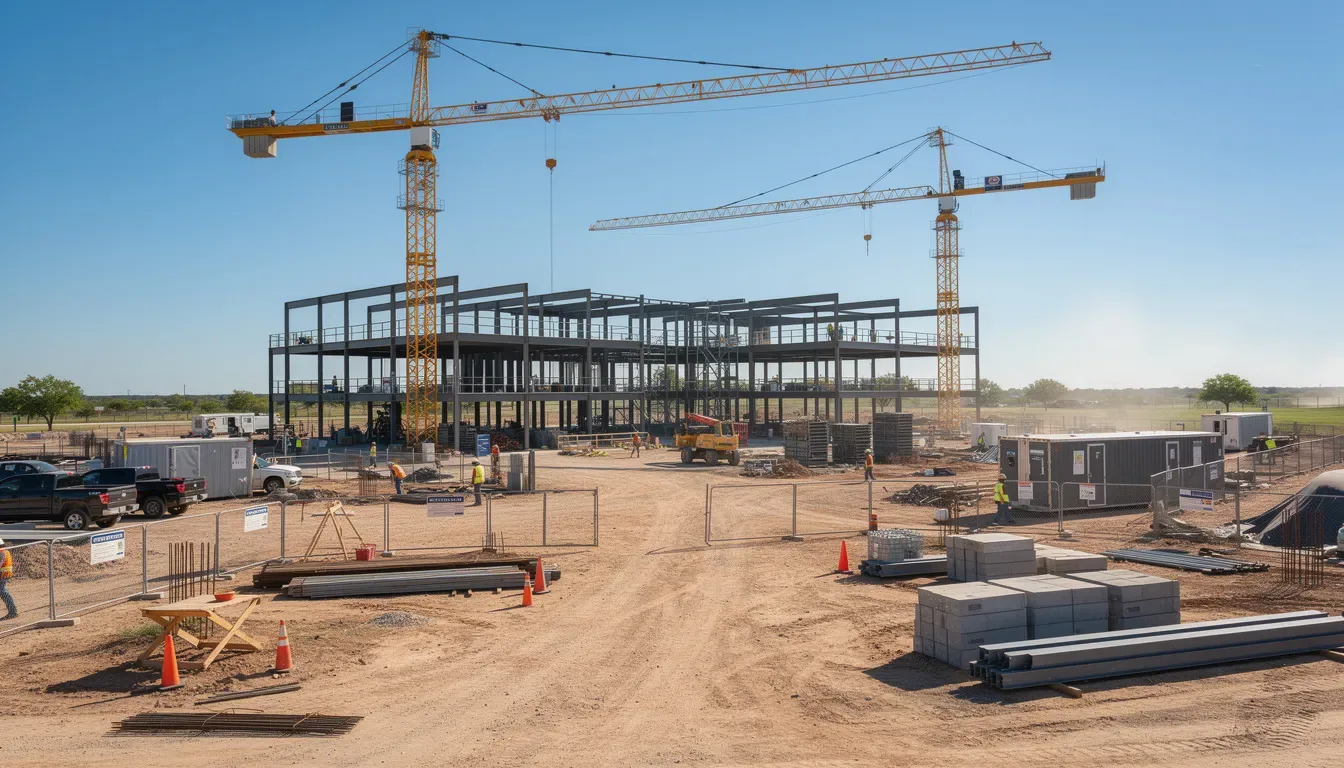
Roof surveys and repairs for healthcare systems in Johns Creek, GA, with campus-level phasing, clinical access planning, and documented findings.
Which clinic, inpatient unit, emergency entrance, research area, or support building sits below the roof concern? Healthcare systems need findings attached to a specific building and operational zone. We trace the report to the roof, inspect the related detail, and set a repair boundary from evidence. Emory Johns Creek Hospital is named among the institutions in Technology Park, while the Atlanta VA Medical Center in Decatur is a separate multi-building care campus. These local examples show the range of healthcare property settings without establishing any roof condition.
How should a healthcare roof survey be organized?
Industries We Serve from Commercial Roofers Johns Creek.
We begin with the building identifier, roof plan, reported water location, prior repair record, and access requirements. The inspection checks membrane seams or metal joints, penetrations, curbs, drains, expansion joints, and prior patches near the symptom. Water can travel before it appears in a treatment room or corridor, so the nearest ceiling mark is not automatically the roof entry point. We identify the evidence, test locations, and any zone that could not be reached.
The VA campus map identifies buildings A, B, and C and multiple upper-floor clinics. A roof review across a health system should maintain that kind of building-level identity, even when multiple properties appear in one program. A commercial roof inspection can map findings by roof zone, and an infrared moisture survey can help direct testing where moisture readings suggest concealed wet insulation. We separate the test result from the areas that remain untested. A survey can be staged by campus, but each visit should identify the scope and exact roofs included. If an upper-floor clinic sits beneath another building zone or a lower roof, we verify the vertical relationship from the plan and field observations. The manager can then direct a follow-up test to the correct area instead of authorizing broad removal based on an interior symptom alone.
What operations need protection during roof work?
Patient routes, emergency access, supply deliveries, equipment clearances, staff entrances, and infection-control boundaries may affect staging and work hours. We coordinate with the facility's authorized contact and identify which clinical or support areas need protection. The schedule states the work zone, expected noise, temporary barriers, roof access route, and dry-in point for each shift. If a roof section cannot be secured before the work window closes, the sequence needs another limit.
Johns Creek Town Center planning combines housing, retail, office, and hospitality uses, but a care campus has its own clinical calendar. We confirm actual patient activity and access rules rather than assume a schedule from the building name. A phased occupied-building plan can define daily sections and the checks required before an interior area returns to service. A property manager can help coordinate tenant notices for off-campus clinics through property management teams. If a contractor needs interior access to verify water migration, the facility should identify the authorized escort, room restrictions, and any covering or cleanup standard before work begins. We limit open roof area to what can be protected that shift and document a temporary dry-in point. Where multiple trades need a curb or rooftop unit, we record the sequence so the roof is not closed before equipment work is complete.
How are urgent repairs separated from capital projects?
A localized flashing failure may have a defined repair when the surrounding membrane and attachment are stable. Multiple leak areas, wet insulation across several zones, failed seams, or deck deterioration can support a larger project review. We show confirmed defects separately from areas that were not tested. If a repair estimate includes an allowance for concealed conditions, it should state what finding would trigger additional work and which approval is needed before proceeding.
Active water entry over patient care, research equipment, or electrical systems may need temporary protection before a permanent decision. For a time-sensitive leak, the facility contact identifies the room at risk and the temporary protection that can be approved. We record stabilization separately from the permanent repair and list the next inspection needed to confirm the roof detail. A roof emergency response is recorded as stabilization until the affected roof detail is confirmed and closed out. For a capital comparison, we separate the emergency patch, permanent repair, and any broader renewal option. The estimate identifies disposal, insulation, equipment coordination, access, interior protection, and concealed-condition allowances where relevant. A health system can then review the immediate response and long-term scope as different decisions with separate support.
What should be checked at drains and equipment curbs?
We inspect drains, strainers, scuppers, overflow paths, rooftop unit curbs, and flashing around mechanical penetrations. A blocked outlet may be cleared, but a depressed roof area or failed drain flashing needs a different correction. Equipment vendors may control shutdown or reconnection, so the roofing scope identifies the handoff and keeps it separate from membrane work. The report notes where water was observed and whether discharge could affect an entrance or ambulance route.
For a clinic, drain performance and rooftop equipment condensate deserve a separate look from storm damage. We trace discharge lines and inspect nearby flashing for staining, corrosion, or a recurring wet path. After severe weather, we record visible impact and test the affected area; an alert alone does not establish a defect. Facility access rules and surface conditions determine the inspection window. A drain and scupper repair can be added when the inspection confirms a drainage defect.
What should a health system keep on file?
Closeout should identify the campus, building, roof zone, photos, test locations, materials, approved work, access limits, and outstanding tasks. We list temporary measures and items controlled by another trade. If several buildings are included, each has its own condition map and completion status. That makes later leak reports easier to compare with the actual work completed, rather than with a campus-level summary that hides building differences.
Emory Johns Creek Hospital appears in the city materials for Technology Park, a setting where healthcare shares space with other employers. That context can help route a regional facilities inquiry, but it does not substitute for the hospital building number and roof plan in a work order. Those facts establish regional healthcare settings; our report remains specific to the building surveyed. A roof condition report can preserve findings for facility review. The system can coordinate separate hospital roof assessments through its facility team and route public-site work through public agency contacts. Properties near Technology Park Johns Creek can schedule site access through the assigned facilities contact. Keep the current roof plan and closeout photos with each building record. Note who reviewed the findings and which items need a separate clinical or facilities decision. Keep the dated roof map for future facilities reference securely.
Commercial Roofing Questions
Can roofing proceed over an active clinic?
We define the roof area, patient or staff route, interior protection, and safe closeout point with the facility contact. The system confirms clinical restrictions; our scope describes the roofing tasks and expected work window.
What information helps inspect a multi-building campus?
Building identifiers, roof plans, leak reports, access procedures, prior repairs, and any current project criteria help focus the survey. We attach photos and findings to each structure and list areas that were not reached.
How do you protect a patient entrance during repairs?
We coordinate staging and barriers with the facility, identify the roof zone above the entrance, and state any temporary route changes. The daily plan includes the point at which the area can be reopened.
Can one roof report support a system-wide budget?
A portfolio report can summarize work across locations, but each building needs its own findings and limits. We can group related scopes for planning while preserving confirmed quantities by roof and campus.
Back to Industries We Serve, or request a roof assessment and call 555-555-5555.