
Commercial roofing in Johns Creek, GA
Repairs, replacement and maintenance
Data Center Roofing in Johns Creek, GA
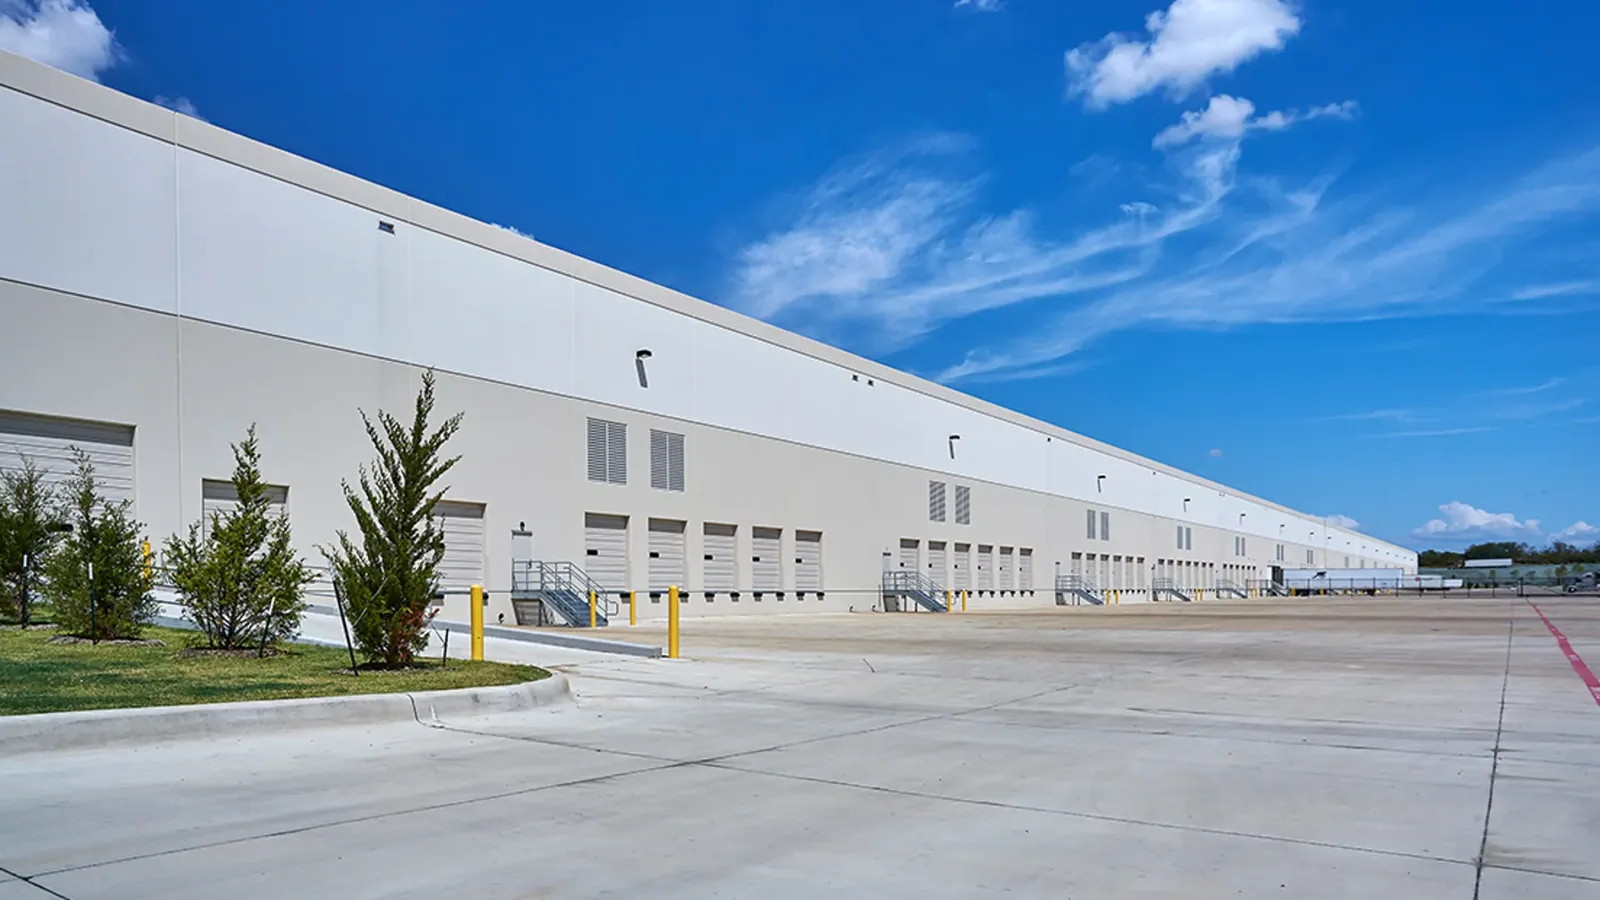
Plan data-center roof inspections in Johns Creek around leak alarms, cooling equipment, cable penetrations, access controls, and dry-in limits.
Can roof work proceed without affecting cooling, electrical service, or the site's access controls? A data-center roof survey starts with the operations contact and an agreed work boundary, then traces reported moisture through seams, drains, penetrations, and equipment curbs. We document what is visible and identify any point that needs testing before material is removed. Johns Creek and nearby Peachtree Corners have technology and life-sciences business districts. A data center still needs a building-specific review of its equipment, roof assembly, and access controls.
Which site controls come before roof access?
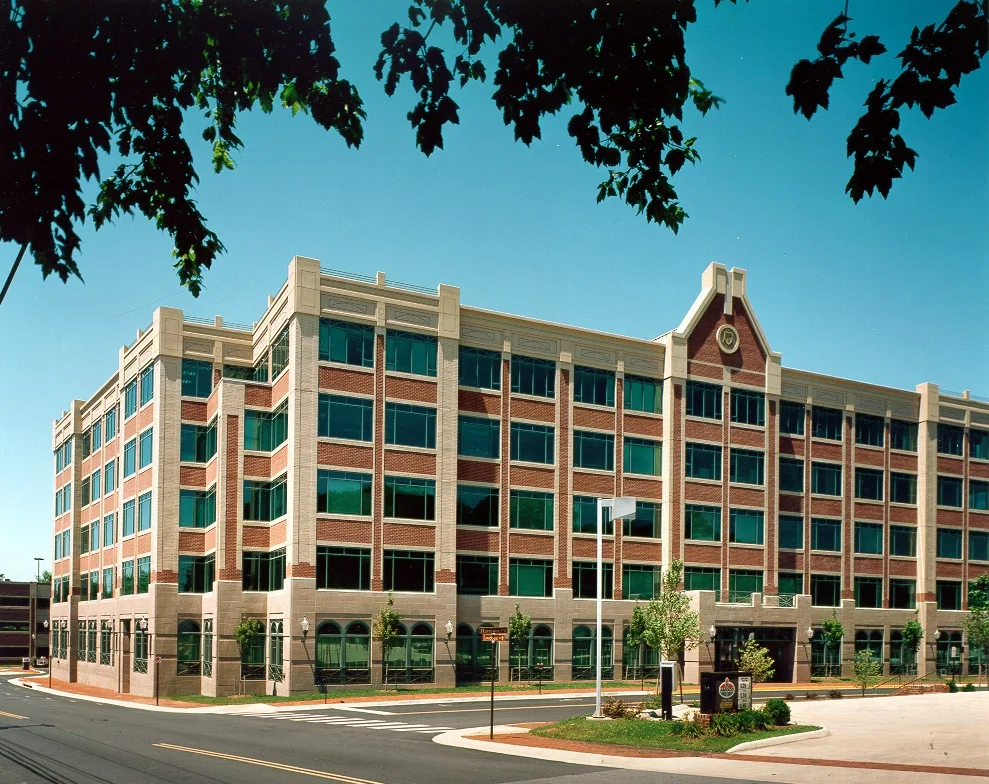
Property Types We Roof from Commercial Roofers Johns Creek.
We confirm badging or escort rules, approved roof entrances, tool and material checks, camera restrictions, and the contact who can authorize work near critical equipment. Facility staff identify alarms, cooling paths, electrical areas, and any no-go zones. These details are set before opening the roof, not improvised when a crew reaches a curb. The work plan shows who can pause the job if a building alert or operational condition changes.
Technology Park Johns Creek includes low- and mid-rise offices alongside industrial and municipal uses. Facility access procedures vary by property; confirm them with the security and facilities contacts before scheduling. A controlled occupied-site work plan can document notices, roof zones, interior protection, and the daily stop point. The owner also identifies a response contact for any unexpected water or equipment concern during the work window.
How should a moisture alarm be investigated?
An interior sensor or alarm points to a place to check, but it may not identify the roof entry. We match alarm location and time to the roof plan, then inspect the membrane, seams, drains, pipe and cable penetrations, and cooling-equipment curbs. Water may move along deck, conduit, or structural members. We photograph the observed condition and distinguish a confirmed opening from an area that needs a test cut or further monitoring.
Atlanta climate normals show rainfall through every month. A roof plan should therefore identify drains and overflow routes near critical rooms and equipment, including whether a blocked outlet could put water near an intake or service bay. A hands-on roof inspection can document the suspected path, and an infrared survey may help select direct test areas. The final report explains what each method establishes and what remains uncertain.
What happens at cooling and cable penetrations?
Roof openings for refrigerant lines, conduits, exhaust, supports, and equipment frames need flashing that remains compatible with the roof system. Later trade work can cut or compress a detail, leave an unused opening, or add fasteners that restrict movement. We inspect the entire curb or penetration, the nearby membrane, and the surface below before deciding whether a roofer or another trade needs to complete the correction. A small sealant bead does not confirm that the flashing is sound.
Where equipment replacement is planned, the mechanical contractor and roofer should agree on sequence, curb height, support points, and the closure after installation. A curb and support review can document those interfaces before the unit is disturbed. We mark any temporary opening, require a planned dry-in method, and photograph the permanent detail after completion. This gives facilities staff a record of what changed before the next service visit. Unused penetrations should be removed or closed with a detail suited to the roof system; leaving a cap or blank plate without a tested flashing transition can create a future water path. The final walk-through includes nearby seams, fasteners, and drainage so the repair is checked as part of its roof zone.
How do you select a repair or replacement?
System selection follows the existing membrane, deck, drainage, attachment, equipment density, and project design. TPO, PVC, EPDM, metal, modified bitumen, and other assemblies do not share the same seam and flashing details. We identify the existing material and confirm compatibility before choosing a patch or recover. If moisture reaches the insulation or deck, selective removal may be necessary before the new work can be secured.
A data-center owner may compare a commercial office roof assessment for adjacent administrative buildings, or a manufacturing facility roof plan where process equipment has its own shutdown requirements. These are different property conditions; a single specification should not erase the building's cooling and access limits. The scope states which roof zones can be repaired, what stays operational, and how concealed conditions are approved.
Which local conditions affect the work window?
Heat and moisture affect both work safety and some roofing materials. Atlanta normals include hot summer days, while precipitation appears in every month. We check the actual roof surface, forecast, membrane requirements, and dry-in status before setting the amount of work. A scheduled maintenance window can still move if rain threatens an unfinished section or the roof temperature falls outside the selected product's limits.
North and central Georgia severe-weather includes damaging wind, hail, and tornadoes. Following an event, the inspection records lifted edges, punctures, displaced flashing, and any moisture alarms reported by facilities. It does not treat a warning as evidence that a particular roof failed. For sites in Technology Park Johns Creek and the nearby Technology Park Atlanta, we coordinate separate access and work plans for each property rather than assume one campus procedure applies throughout the region.
What should the facility keep on record?
The closeout file should include roof-zone maps, alarm locations supplied by the owner, test findings, completed flashing details, product information, photographs, and any access limits that affected inspection. We identify repairs made near cooling or cable routes and note work assigned to another trade. A follow-up list should name the responsible party and the next check, so a temporary response is not mistaken for a permanent correction.
Provide the roof plan, moisture-alert location and time, access procedures, equipment work calendar, and decision timeline. We will inspect the roof detail, coordinate with operations, and prepare a scope that keeps the confirmed finding separate from open questions. A roof condition report preserves the record across maintenance visits. The final plan is tied to the actual site and its operating procedures.
Commercial Roofing Questions
Can roofing work be done without interrupting data-center operations?
Work can be staged to avoid critical zones when the facility contact defines access, cooling, power, and alarm requirements. We agree on a work window and pause authority before opening the roof. The actual plan depends on which systems and interior spaces lie beneath the repair area.
What does a roof moisture alarm tell the roofing crew?
The alarm provides a location and time for investigation. We compare it with the roof plan and inspect the path above, but the alarm alone does not prove the membrane entry point. Testing may be needed where water could travel below the roof surface.
How are new cooling units flashed into the roof?
The curb, support, service clearances, and roofing detail should be coordinated before the unit is removed or installed. We confirm the roof system and prepare a compatible flashing transition. Temporary openings are protected until the final detail is inspected and photographed.
Should the whole roof be replaced after one leak?
A single leak does not establish that the entire assembly has failed. We inspect the surrounding seams, drains, and penetrations, and test for concealed moisture where needed. The repair boundary follows the findings, while broader replacement can be considered if defects extend across multiple zones.
What information should facilities provide before inspection?
A roof plan, moisture alarm history, access rules, cooling-equipment work calendar, and the contact authorized to pause work are useful. We also need to know about restricted spaces and interior protection. Those details let us scope the inspection without assuming site procedures.
Back to Property Types We Roof, or request a roof assessment and call 555-555-5555.