
Commercial roofing in Johns Creek, GA
Repairs, replacement and maintenance
Occupied-Building Commercial Reroofing in Johns Creek, GA
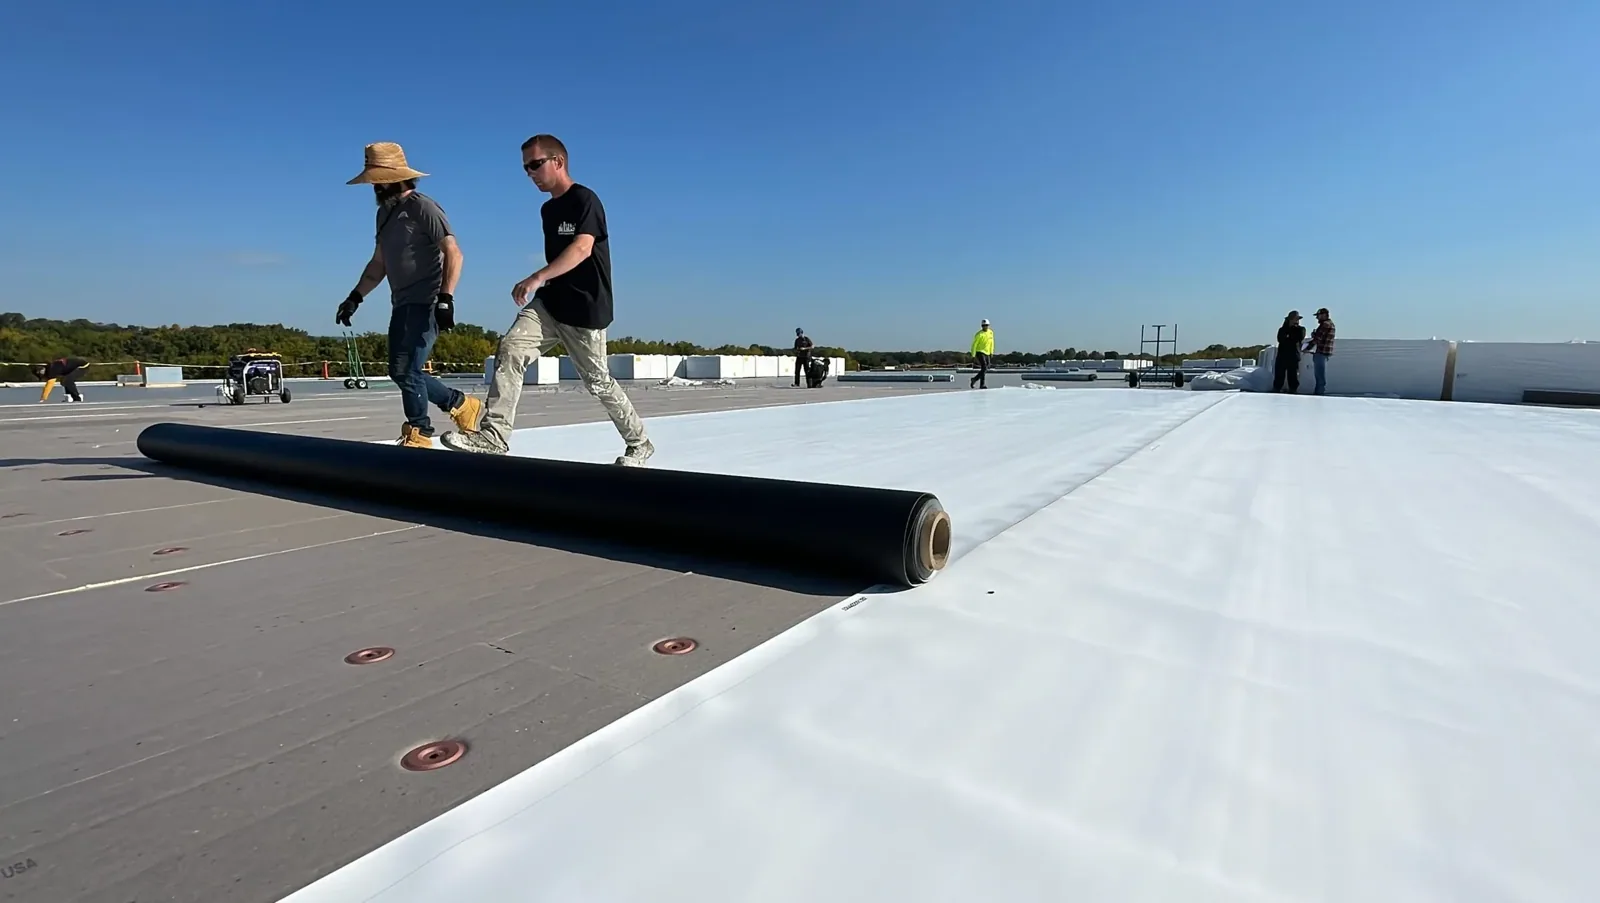
Plan occupied-building reroofing in Johns Creek with phased roof zones, tenant communication, dry-in limits, equipment coordination, and clear work windows.
Which roof zones can be opened without disrupting the building below? We inspect the assembly, divide the work into manageable areas, and set a dry-in limit for each shift. A reroof plan needs to account for occupants, deliveries, rooftop equipment, access, noise, and weather. The building may stay in service through much of the work, but some operations can require brief interruption or restricted access. In Johns Creek, office, healthcare, retail, and industrial properties need a sequence matched to their actual daily use, not a promise that every activity will continue unchanged.
How is the roof divided into work zones?
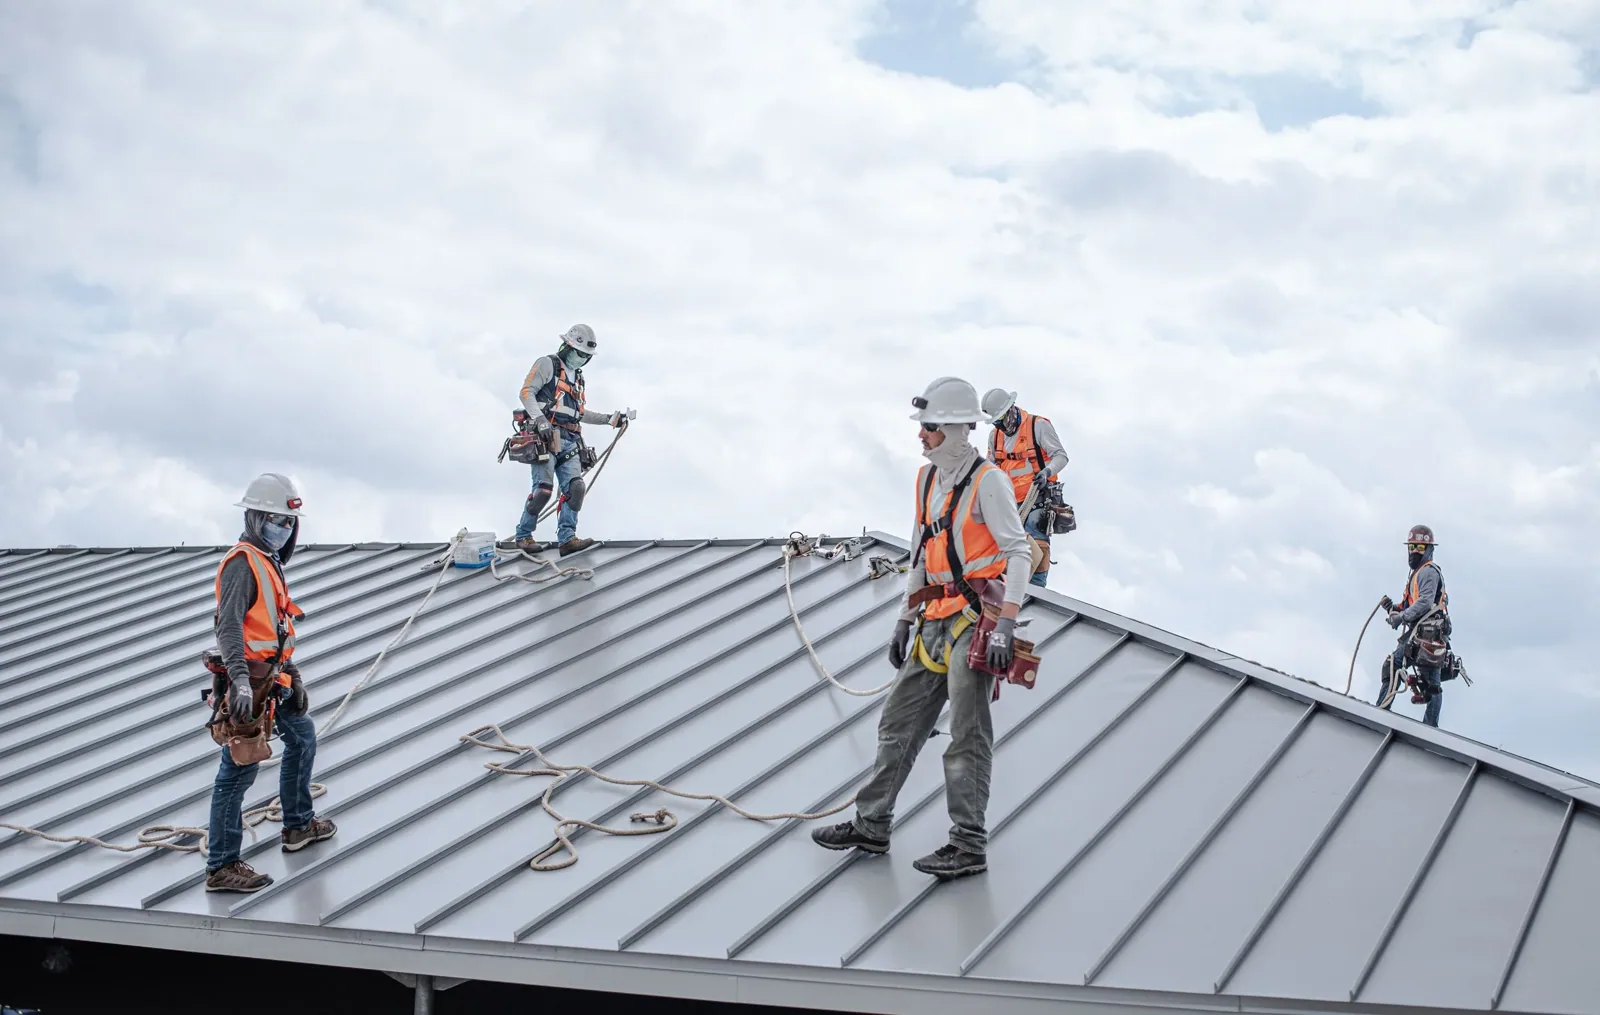
Commercial Roofing Services from Commercial Roofers Johns Creek.
We use the roof plan to mark tear-off limits, tie-ins, drains, equipment, access routes, and areas that must remain watertight at the end of each shift. The work area should be small enough to prepare, install, and protect before rain, while large enough to keep the crew productive. If the roof has additions or changes in elevation, each transition needs a defined closure point. We review these boundaries with the owner before materials arrive.
For a project with multiple tenants, the owner may want certain entries, loading areas, or interior rooms kept clear at specific times. We list those constraints alongside the roof zones and agree on a route for material staging. A replacement scope should identify the assembly and removal limits, while the roof inspection can clarify which areas require repair or testing before tear-off. We do not promise that every tenant will avoid noise or temporary changes; the schedule should state what is expected.
Which building operations need coordination?
Roof work can affect parking, deliveries, rooftop mechanical units, air intakes, patient or tenant access, and outdoor work areas. We ask the property contact which functions cannot stop and which hours are available for noisy or disruptive tasks. Equipment shutdowns should be coordinated with the facility or mechanical team. We also identify where debris chutes, cranes, lifts, and material pallets could interfere with normal traffic.
Technology Park Johns Creek includes office, retail, industrial, and institutional uses. A nearby healthcare campus such as Emory Johns Creek Hospital illustrates why access, equipment, and occupancy requirements can vary across the local commercial market. District context cannot set a building's procedures; confirm approval steps, escorts, and safety restrictions with its facilities contact. Our repair services can also address conditions discovered during preparation, once the owner approves any scope beyond planned replacement.
How is the building protected during tear-off?
We remove only the roof area that can be secured within the planned work period. Exposed insulation and deck receive temporary protection until the new assembly is ready. At the end of each shift, we check tie-ins, drains, temporary membranes, and interior conditions reported by the owner. If weather interrupts the sequence, the crew stops at a protected boundary and returns when the surface can be prepared safely.
Roof noise, vibration, dust, odors, and falling debris should be considered before work starts. We review sensitive rooms, production areas, computer or laboratory spaces, and occupied floors with the site contact. Where interior protection is needed, the building team isolates rooms or covers contents under its established procedures. We communicate planned changes to access and equipment operations, then update the contact when weather shifts the schedule. These steps reduce surprises but do not remove every disruption from construction.
How do weather and work windows affect sequence?
Atlanta climate normals show precipitation in every month and many hot days. Each day’s forecast, surface temperature, wind, and substrate condition determine how much roof can be opened. Hot surfaces can limit safe access; rain can prevent adhesive or membrane work; cold mornings may affect material handling. We plan a daily limit and dry-in method that fits the roof and the materials, then adjust when actual conditions differ.
At Johns Creek Town Center, planned office, retail, hospitality, and residential uses add multiple kinds of occupancy to the broader business district. A reroof schedule there still follows the specific property’s access and tenant requirements. We confirm the current work window, delivery route, and staging area rather than rely on a district-wide assumption. The owner receives notice when the forecast forces a change, along with the affected roof zone and the next safe step.
What does the local building mix change?
Johns Creek’s commercial base includes life sciences, healthcare, office, retail, and industrial uses. Some properties rely on rooftop equipment or controlled areas; others need uninterrupted public access or loading. The mix can influence how the project is staged and who must approve temporary shutdowns. We confirm those details for the building under contract and record them in the site plan.
Nearby Peachtree Corners and Suwanee include technology, distribution, office, and retail areas. A property manager overseeing roofs in Peachtree Corners Town Center and The Forum may have pedestrian routes, restaurant hours, and shared parking to consider. In Suwanee Gateway, industrial and office access can bring different vehicle and delivery windows. Each reroof uses the same basic protections, but the route and notice plan follow each site’s actual operations.
Who needs the daily update?
Before mobilization, we confirm the owner’s project contact, tenant notice process, emergency contacts, and who can approve a change order. A short daily update can note the completed roof area, active zone, expected noise, access changes, weather risk, and whether equipment will be affected. If work reveals wet insulation or deck deterioration, we show the location and request an owner decision before expanding the scope.
The plan should also describe when occupants receive notice of a lane closure, entry change, or shutdown. We can adjust the sequence around known meetings or deliveries when the owner identifies them in advance. If a leak appears inside during construction, the site contact needs a fast path to report the room and time. Our emergency response can address active water entry while the permanent reroof sequence is revised.
What should the closeout document?
At completion, the record should show materials installed, roof zones completed, tie-ins, photographs, approved changes, and any remaining limitation. The owner should know where new work meets existing roof and which drains or equipment interfaces were checked. We can provide a roof condition report that keeps those photos with the building plan and follow-up items.
Send tenant hours, roof drawings, leak history, equipment restrictions, sensitive interior areas, access routes, and decision timeline. We will review the roof, define work-zone limits, and coordinate the dry-in plan with the site contact. If a building must maintain continuous operations in certain areas, identify those areas before the bid so the staging and scope can reflect the constraint. A clear sequence gives the property team a practical way to keep people informed as the roof changes each day.
Commercial Roofing Questions
Can a commercial building stay open during reroofing?
Often, but the project may require noise windows, equipment interruptions, temporary access changes, or protected areas. We coordinate the sequence with the owner and identify which operations could be affected. No schedule can remove every construction impact, so tenant notice should match the actual work plan.
How much roof can be opened at one time?
The daily area depends on crew capacity, weather, material preparation, roof geometry, and how quickly the assembly can be made watertight. We set a dry-in limit for each shift and change it if conditions require. The owner can review the planned closure points before work begins.
Will rooftop equipment need to be shut down?
Some equipment can remain active while roof work proceeds nearby; other units may need coordination or a short shutdown. The facilities or mechanical contact determines operating limits. We list access and clearance requirements before setting the sequence.
What happens if rain interrupts the tear-off?
We stop at a boundary that can be protected and secure exposed materials before leaving the roof. If weather arrives earlier than forecast, the crew reports which zones are affected and what remains under temporary protection. Work resumes when the surface and forecast meet installation requirements.
How are hidden deck or insulation problems handled?
We photograph the exposed condition, mark its location, and pause at the approved limit. The owner receives a separate scope and approval request before additional removal or replacement. This keeps concealed work traceable to the area that was opened.
Back to Commercial Roofing Services, or request a roof assessment and call 555-555-5555.