
Commercial roofing in Johns Creek, GA
Repairs, replacement and maintenance
Commercial Roofing in Johns Creek Town Center, Johns Creek, GA
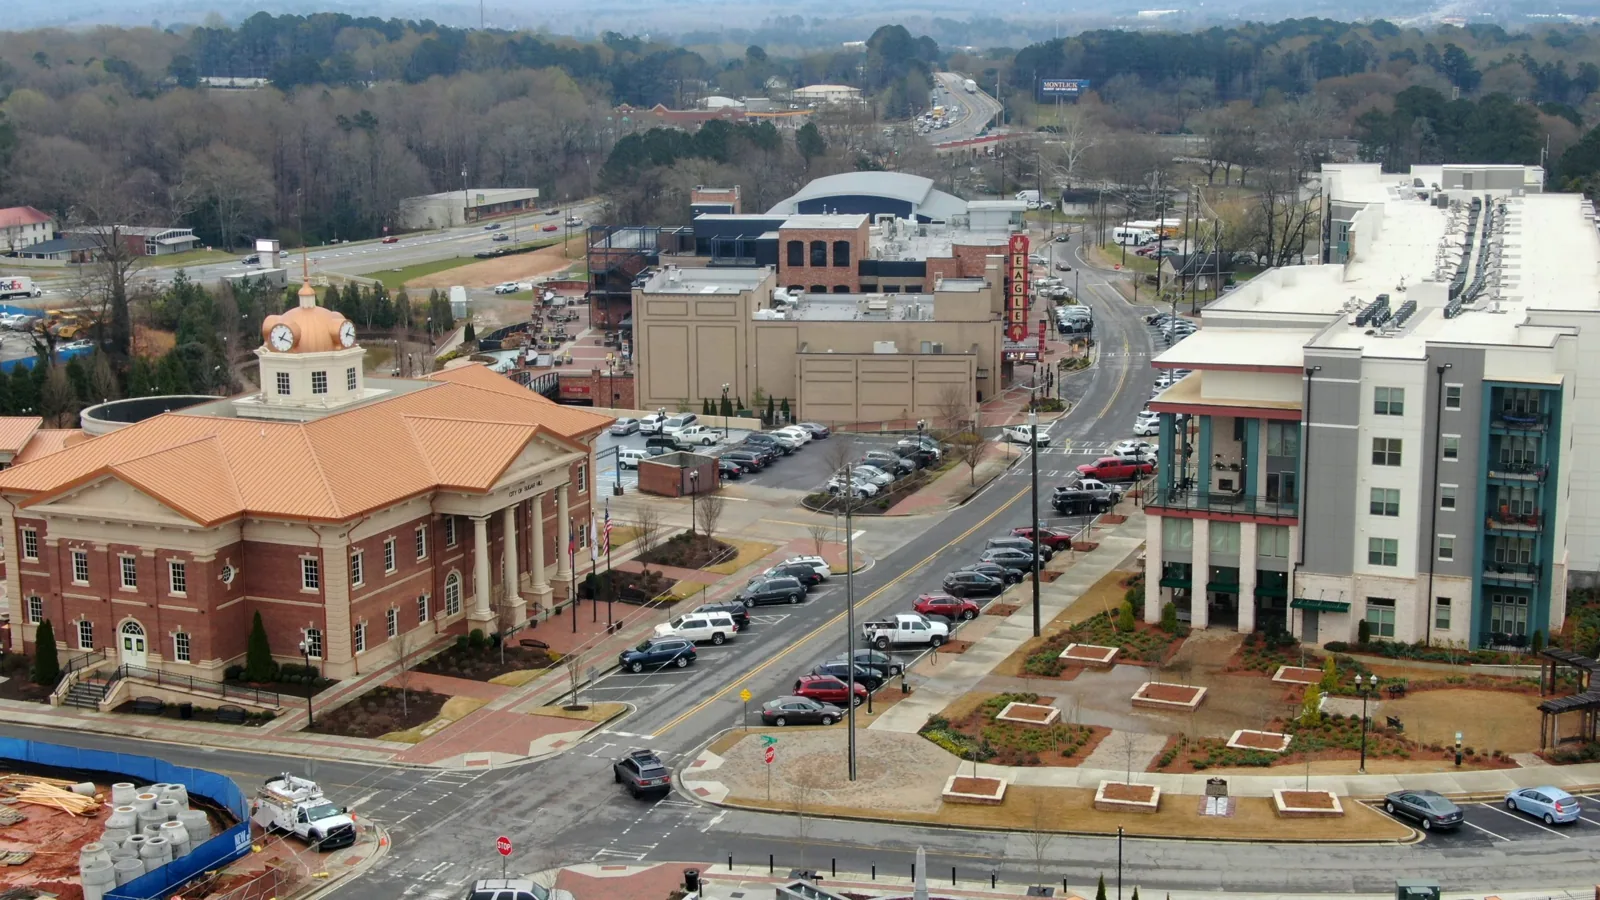
Commercial roof inspections, repairs, and project planning for Johns Creek Town Center properties, with access and phasing tied to each building.
Is the roof work tied to an existing building, active renovation, or planned project in Johns Creek Town Center? The district is being redeveloped across an existing business park, with the Medley project bringing retail, dining, entertainment, a hotel, lifestyle office, and housing into the mix. Roof access, phasing, and transition details depend on the specific property and construction stage. We document the building and roof zone before scoping work.
How should roofing be planned across a changing district?

Service Areas from Commercial Roofers Johns Creek.
A site name is not a roof plan. Identify the structure, use, roof entrance, and contact responsible for construction or facilities coordination. The Town Center vision includes a 40-acre retail district and Boardwalk park alongside the surrounding office park. Those planned uses help explain why deliveries, tenant routes, and work hours may matter, but they do not establish the construction status or roof assembly at an individual building.
For an existing roof, collect drawings, repair history, mechanical permits, and any recent tenant-improvement scope. Inspect the membrane or panels, edges, curbs, drains, and areas affected by rooftop work. If a contractor has added equipment or penetrations, confirm who restores the roof transition and how the completed detail will be checked. A commercial roof inspection can map visible conditions before a bid or renovation sequence is fixed.
A project that touches more than one roof zone needs distinct work boundaries and daily closeout points. Note which areas remain occupied, which route carries materials, and whether a neighboring operation continues during installation. If roofs connect across shared walls or canopies, identify responsibility for the transition before a membrane is removed. Photograph the existing condition on both sides so scope assumptions remain visible.
Johns Creek Town Center is not interchangeable with Technology Park, even though both are within Johns Creek's commercial geography. The planned Medley mix introduces several uses, while the wider park includes existing employment and institutional sites. We verify access, roof type, and operating restrictions at the property itself instead of applying a district-level assumption to every building.
What should the inspection establish before work starts?
Start with the reported symptom and follow the physical roof details that could connect to it. Inspect seams, penetrations, curbs, walls, drains, skylights, rooftop equipment, and old patches. A ceiling mark beneath a hotel room or restaurant does not identify the roof opening by itself. Compare the interior location with the roof plan and record which pathways support a likely entry point.
Check the assembly rather than stopping at the visible surface. Identify insulation, cover board, attachment, deck, drain sumps, edge metal, and earlier layers where accessible or documented. If the file says recover but does not show what remains below, confirm layer count before pricing removal or overlay. An infrared moisture survey may help prioritize test locations; describe the limits and use a test opening if hidden moisture would change the recommended scope.
North and central Georgia storm conditions include damaging thunderstorm winds, large hail, and tornadoes. After a reported event, examine corners, perimeter securement, metal transitions, and penetrations for actual changes. A regional warning does not establish storm damage on a Town Center property. Photograph each finding and distinguish recent movement or impact from existing wear when the evidence makes that possible.
Atlanta's normal climate record shows rain across all months and many hot days. These are Atlanta station measurements, not a reading from a specific Town Center roof. The local work plan should account for observed surface temperature, rain exposure, membrane installation limits, and the time needed to leave the active zone weather-tight. Record the area's condition before work begins and at the end of each shift.
Which repair or replacement option fits the finding?
A localized repair may be enough when the affected seam, flashing, or puncture is identified and surrounding material can accept a compatible tie-in. State the preparation, replacement material, test method, access, and closeout detail. Where demolition could expose wet insulation or deck damage, set an allowance and pause for owner approval before expanding. The repair boundary should fit the evidence rather than the interior stain's outline.
Recurring leaks, widespread seam separation, deteriorated substrate, or wet insulation in several areas may support a larger evaluation. A commercial roof repair can address a confirmed defect, while a replacement assessment should compare removal, recover eligibility, drainage, insulation, edge heights, penetrations, and access. Options are comparable only when they cover the same building zones and exclusions.
During construction or renovation, confirm how new walls, rooftop units, solar supports, exhausts, and canopies will meet the existing roof. Roofing details should be coordinated with the applicable design documents and trade sequence. A curb and equipment support review can document the roof interface before another trade closes it. If plans change after field measurement, record the approved detail before materials are fabricated.
Georgia's minimum code includes the 2024 International Building Code with amendments. Confirm the local effective date, wind and fire criteria, and permit requirements before changing an assembly.
What can affect a safe work window here?
Retail, dining, hotel, office, and residential uses can create different operating periods. Ask the property contact about deliveries, guest access, event bookings, trash routes, lift placement, noise limits, and roof hatch control. Confirm those rules with the property contact. A phased occupied-building schedule can show which section will be open, how materials move, and when the weather barrier is restored.
For a hotel or restaurant roof, coordinate kitchen exhaust, ventilation, room blocks, and interior protection with the operator. For office space, note tenant hours and equipment access. If the property is still under construction, verify site safety requirements, scaffold or crane zones, and who can approve a test opening. The work plan needs one point of contact for roofing access and another for equipment or interior operations if responsibilities are split.
A Medlock Bridge Road near Medlock Crossing near the State Bridge and Medlock Bridge intersection needs its own access rules and roof plan. The broader Johns Creek market includes other commercial properties with separate maintenance histories.
Leave a daily record of opened area, temporary protection, completed tie-ins, debris route, and remaining work. If weather or a concealed condition stops progress, identify the area that remains protected and who will approve the next step. Those details help the property manager plan tenant communication and determine whether a follow-up inspection is required before the next trade proceeds.
What should the Town Center roof file preserve?
Keep the roof plan, access rules, inspection photos, test locations, product information, approved details, scope changes, and completion record together. Identify whether the work was temporary or permanent and list what remains outside the contract. If the building is in development, retain as-built details and the final trade handoff with the property records.
A roof condition report can support decisions for one building by tying photos and findings to roof zones. For ownership across several properties, a roof capital plan can track larger work windows and approvals while preserving the evidence behind each recommendation. Keep separate asset histories when adjacent buildings have different roof systems or project phases.
Send the property name, building plan, roof concern, access restrictions, current construction or occupancy stage, and decision timeline to arrange a review. We can document the actual roof conditions and identify what repair, test, or design coordination is needed before broader work is scheduled.
Commercial Roofing Questions
Does the Town Center plan identify the roof type on my building?
No. District plans describe intended uses, not the roof on a particular building. Confirm its system and condition from the property documents and an inspection.
What should be coordinated before a tenant improvement reaches the roof?
Confirm the approved curb or penetration detail, trade sequence, roof access, temporary protection, and who will inspect the finished flashing. Record the existing condition before equipment work starts so a later leak can be traced to the right interface.
Can roof replacement happen while the property remains active?
A phased schedule can limit the open area and set the daily dry-in, access route, tenant notice, and noisy periods. The property manager should identify deliveries, guest or resident routes, equipment shutdowns, and any area that cannot be interrupted.
What belongs in a bid for roof work during construction?
Include the roof zone, existing assembly, proposed detail, lead time, staging, protection, trade handoffs, exclusions, and concealed-condition allowance. Name who approves changes after field conditions are exposed.
Back to Service Areas, or request a roof assessment and call 555-555-5555.