
Commercial roofing in Johns Creek, GA
Repairs, replacement and maintenance
Manufacturing Plant Roofing in Johns Creek, GA
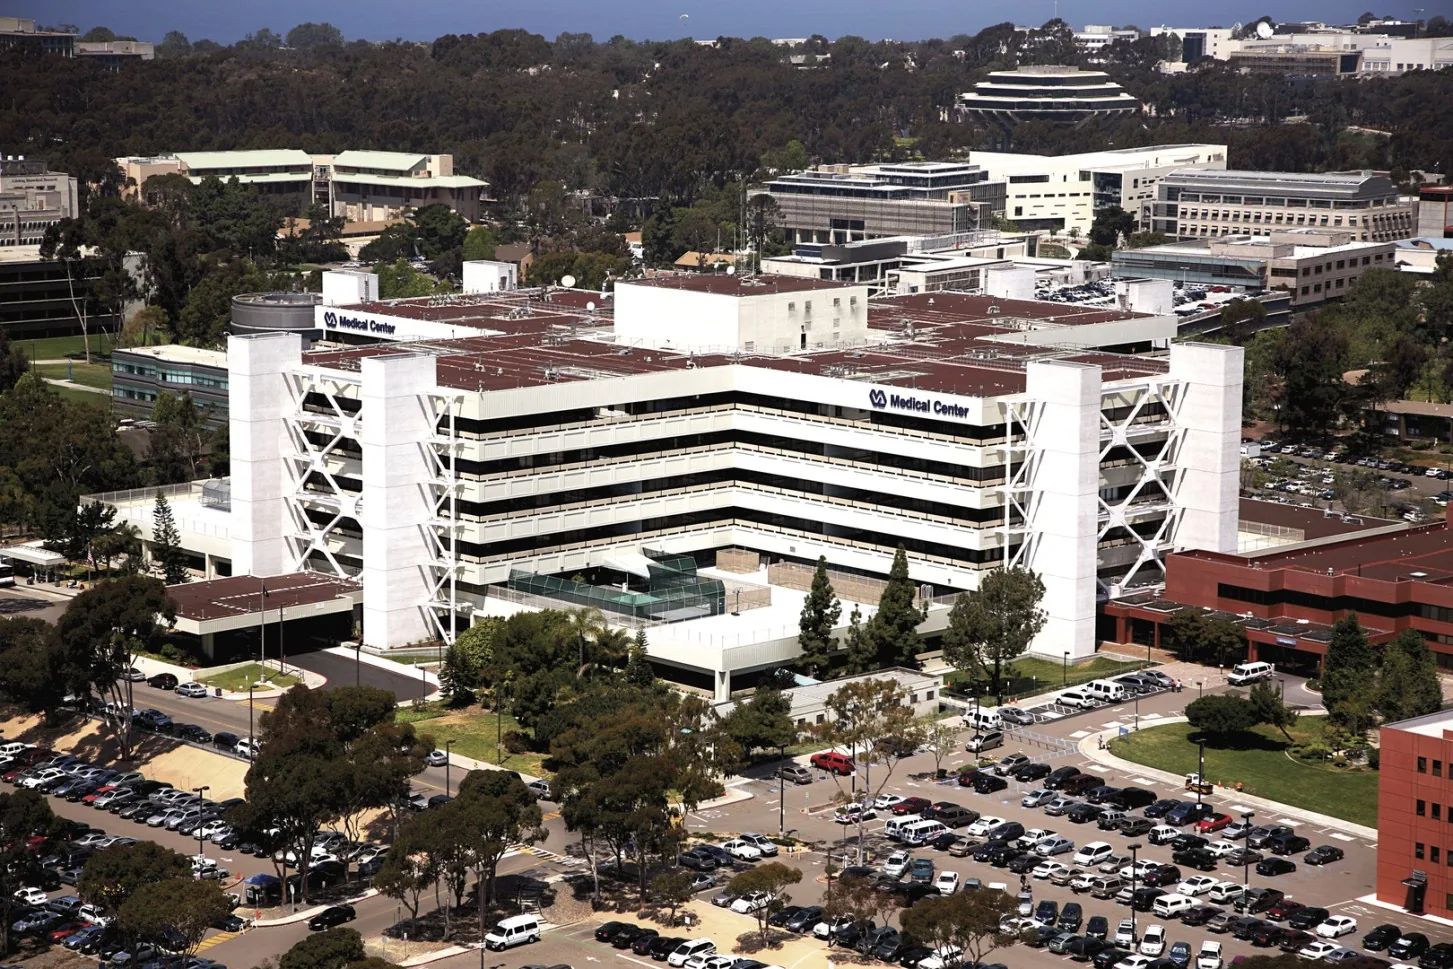
Plan Johns Creek manufacturing-plant roof work around process equipment, shutdown windows, leak paths, safety access, and daily roof protection.
Which production area sits below the roof condition, and what must remain online while it is corrected? A manufacturing roof inspection ties leaks to equipment, penetrations, drains, and the plant's operating schedule. We mark the roof zones, confirm the access limit, and separate immediate protection from permanent repairs. Johns Creek has a notable life-sciences and advanced manufacturing presence, including a Boston Scientific manufacturing and supply-chain investment; the fact that a plant operates nearby does not tell us the roof assembly, so every facility starts with its own survey.
What roof details serve the process equipment?
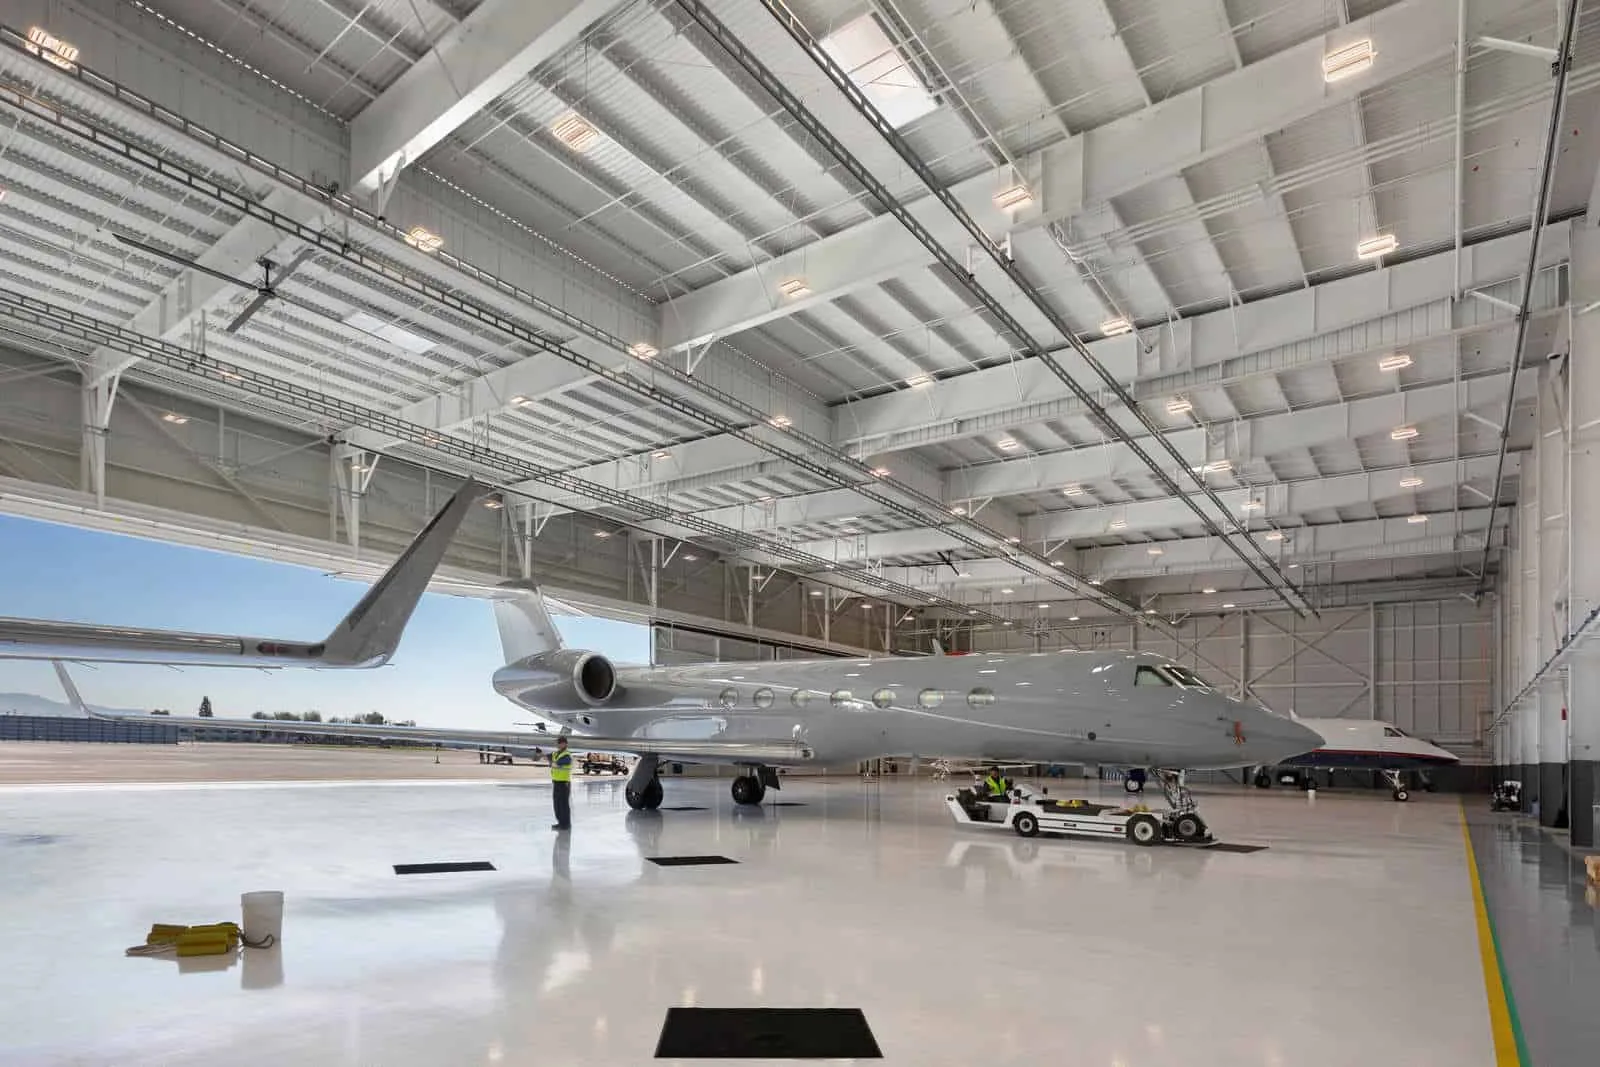
Property Types We Roof from Commercial Roofers Johns Creek.
Manufacturing roofs can have exhaust fans, intake equipment, piping, cable supports, curbs, and penetrations that were added over time. We inspect each flashing transition and check whether service work left loose sealant, open fasteners, or unprotected cuts in the membrane. A leak near a line or unit may enter at an uphill curb and travel before appearing inside. We photograph the observed detail and coordinate with the plant contact before moving or isolating equipment.
Johns Creek's Technology Park includes industrial space alongside offices, retail, and municipal uses. That mix means rooftop equipment needs and service access can vary even within one commercial area. A roof walk and facility briefing identify the equipment, access limits, and scope for the specific plant. A curb and equipment-support review can identify interfaces that require a separate trade or shutdown, while a commercial roof inspection records surrounding membrane conditions.
How can the project fit production?
We agree on operating shifts, clean or restricted spaces below, access routes, hot-work rules, delivery periods, and the person who can authorize an interruption. Roof work is phased so each section has a defined start, dry-in limit, and reopening point. The scope identifies noise, odors, temporary barriers, and any equipment shutdown. Where a line cannot stop, we coordinate the work above it and identify what protection the owner needs before the roof is opened.
Gwinnett County includes advanced manufacturing, healthcare, transportation, and professional services among its major employment sectors. This variety supports different facility requirements across the region, but does not prove any single building's process needs. We review the actual site rules with facilities and EHS staff. A phased occupied-facility plan can identify the work window, worker access, interior precautions, and change-order approval contact before materials arrive.
What happens if water reaches production space?
Interior leaks can affect more than a ceiling finish. Water near process controls, electrical distribution, finished goods, or equipment should be reported to the facility contact so the appropriate protection is put in place. We trace the roof entry, inspect drains and the adjacent assembly, and use moisture mapping or test cuts when the condition may extend below the membrane. Our report distinguishes active water entry from historical staining and records where access ended.
Atlanta normals show rainfall through every month, so a leak path should be addressed with the upcoming work window in mind. If the roof must be opened, we set a daily limit and temporary cover that accounts for the interior use below. A drainage review can address backed-up outlets or overflow routes that threaten a process area. For process areas, record the work boundary, equipment restrictions, and roof finding needed before the permanent scope is approved.
Which roofing system fits the building?
Selection depends on the deck, existing assembly, equipment density, drainage, project design, and any exposure that affects material compatibility. TPO, PVC, EPDM, modified bitumen, built-up, metal, and coating systems have different seams and flashing methods. We compare a proposed system against the roof plan and plant requirements instead of recommending a material from the facility label. Test cuts can establish whether existing insulation is dry and attached or whether removal is needed in defined areas.
At a life-sciences or medical manufacturing property near Emory Johns Creek Hospital, continuity and equipment access may need coordination with facility leadership. The hospital is a major healthcare campus in Technology Park; that local fact is relevant to the area's institutional operations, not a statement about its roof or our work there. Compare a medical-office roof plan or a warehouse roof survey when an owner is managing different building types. Each assembly receives an independent scope and closeout file.
How do weather and heat affect the work?
Atlanta climate normals include frequent days above 90 degrees and many overnight lows at or below freezing. Those broad readings inform planning, but actual rooftop temperature determines safe access and whether an adhesive or coating meets its installation limits. We stage work so sensitive materials and open sections are protected. Cold mornings, hot metal surfaces, and wind around rooftop equipment can change the work window within the same shift.
A plant's roof check after strong weather focuses on the connections that could affect production: lifted edge metal, displaced equipment flashing, punctures, or a sudden moisture report. We photograph each finding and note if the inspection was limited by access. The site contact can then decide whether the production schedule needs a short pause or an interior precaution. A warning alone does not settle whether repair work is required.
What records belong with the facility?
Closeout should include the roof plan, completed zones, product and repair details, photos, inspection or test results, and any item assigned to another trade. The facility manager needs to know which penetrations were rebuilt and whether equipment supports remain outside the roofer's scope. Records should also note access restrictions or inspection routes that apply to future vendors. If a concealed condition changed the repair, the approved change order and supporting photos belong with the final file.
Send the roof plan, production calendar, incident reports, equipment list, access rules, and preferred decision date. We will document the observed condition, coordinate the necessary work window, and prepare a scoped correction. A roof condition report supports planning across facilities. For companies operating in Technology Park Johns Creek or the regional Peachtree Corners market, each survey remains tied to that building's roof and operating limits.
Commercial Roofing Questions
Can roofing work continue while a plant is running?
Work can be staged around the production calendar when access, noise, odors, and interior protection are coordinated. We identify which process areas could be affected and how each open section will be dried in. The owner and facility contact approve any shutdown or restricted access before the crew proceeds.
How do you protect equipment below a roof leak?
We coordinate with the facility contact to locate sensitive equipment and establish interior controls. The roof survey traces the water source and records whether temporary covering or a shutdown is needed. The permanent repair scope follows the confirmed roof condition and any necessary trade coordination.
Does a manufacturing roof need a special membrane?
The correct system depends on deck, drainage, equipment, exposure, and project specifications. We inspect the assembly and verify compatibility rather than choose by industry alone. If a process exhaust or chemical exposure is relevant, we confirm the specific material data before selection.
What if a test cut finds wet insulation?
We map the sample and surrounding area, photograph the layers, and identify the removal limit for approval. Additional samples may be warranted where roof zones differ. The proposal explains how concealed damage changes the scope before removal continues.
Can emergency leak response happen outside production hours?
Yes. Separate containment from repair pricing when a leak affects production, controls, or material handling. We coordinate entry and roof access with the authorized contact, protect the active leak area, and document what is temporary versus permanent work.
Back to Property Types We Roof, or request a roof assessment and call 555-555-5555.