
Commercial roofing in Johns Creek, GA
Repairs, replacement and maintenance
Medical Office Roofing in Johns Creek, GA
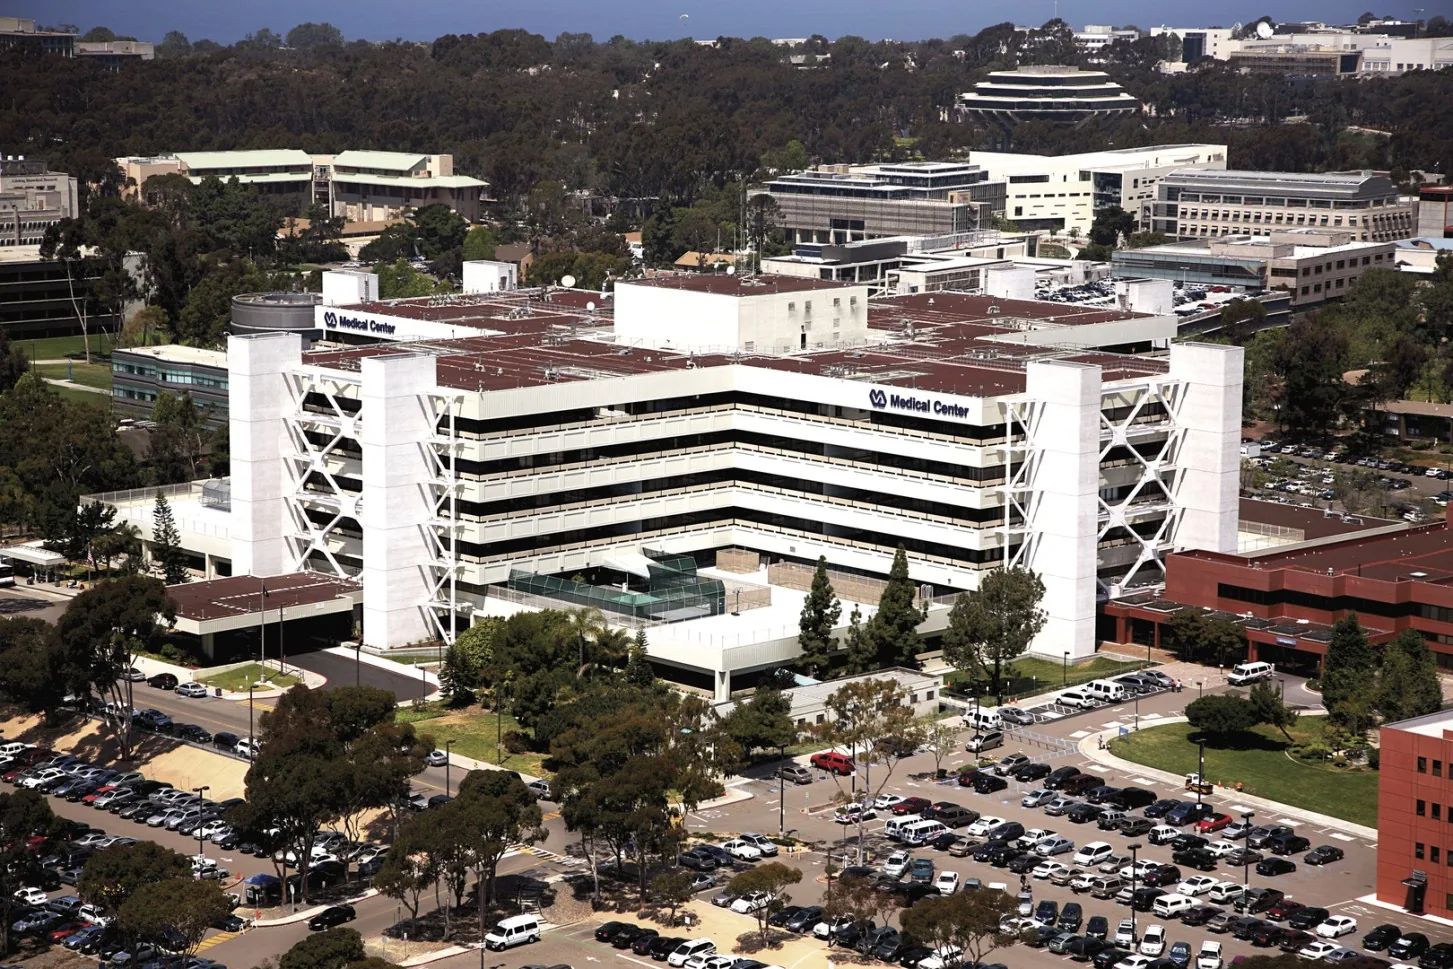
Coordinate Johns Creek medical-office roof work around clinic hours, HVAC access, patient areas, leak reports, and controlled protection.
Which exam or treatment area is below the roof issue, and what patient schedule must continue? Medical-office roofing needs a documented leak path and a work window that respects appointments, equipment, and access rules. We inspect the roof above the reported area, check curbs and penetrations, and note where a test cut is needed before assigning repair limits. Johns Creek's healthcare and life-sciences sectors include the Emory Johns Creek Hospital campus in Technology Park, while outpatient medical offices across the region have their own operating procedures and roof assemblies.
How should a clinic leak be traced?

Property Types We Roof from Commercial Roofers Johns Creek.
We begin with the room, ceiling condition, time reported, and weather or equipment operation at the time. Then we compare the interior location with the roof plan and inspect drains, seams, penetrations, skylights, and mechanical curbs above and uphill. Water may travel along a deck before appearing in a treatment area, so the visible stain does not define the repair area by itself. We photograph each confirmed detail and mark unanswered questions.
At a clinic, a roof opening may affect a procedure room, exam area, medication storage, or building system. The property contact identifies any room that needs to be kept clear or protected. A commercial roof inspection can document the roof and access boundaries; an infrared moisture survey can help select sample locations when insulation may be wet. Test cuts verify what the thermal pattern cannot confirm.
What rooftop equipment needs coordination?
Medical offices may rely on HVAC units and other rooftop equipment to support occupied rooms. We inspect curb flashing, condensate routes, piping, supports, and any area changed by a service visit. Before a unit is moved, the roofing and mechanical scopes should name who will provide the curb extension, temporary dry-in, flashing, and final reconnection. We do not disturb equipment until the authorized facility contact confirms the work window and any required shutdown.
Duluth's land-use planning identifies Pleasant Hill Road and McClure Bridge Road for healthcare and medical-office uses. That regional context points to a local market for outpatient properties, but it does not establish the equipment at a given clinic. We inspect the site itself. A equipment-curb review can clarify penetrations and supports, while flashing repair addresses skylights or pipe openings that may be involved. Condensate lines are also checked for discharge and support; the roofer seals the roof interface, while the mechanical trade addresses the line if its slope, routing, or connection is defective. That separation belongs in the scope before the work begins.
Can repairs fit between appointments?
We coordinate the roof route, noise periods, patient entrances, delivery access, and any area that needs interior protection. Work can be sequenced into small sections, each with a clear start point and end-of-day closure. A clinic manager can identify appointment peaks and tell us when equipment access or movement is restricted. The proposal lists any expected interruption and the person who can approve a schedule change.
Johns Creek Town Center is planned with office, retail, hospitality, and residential uses. Nearby office and healthcare activity can make access planning useful, but the clinic's own hours determine when roof work can occur. We prepare a phased occupied-building schedule that states affected rooms, pedestrian routes, staging areas, and roof zones. Interior staff should know whether a leak repair is temporary containment or the permanent correction so they can plan follow-up accordingly.
Which repair protects the clinical space?
If the defect is localized and the surrounding membrane is sound, a compatible patch or flashing correction may be enough. Wet insulation, failed attachment, or multiple openings require a broader review. We define the repair boundary from observed and tested conditions, then identify any area that was not opened. Ask the clinic contact which rooms must stay protected, then separate immediate containment from roof repairs awaiting approval.
Medical-office owners may compare a hospital roof program where a larger campus has separate buildings and critical departments, or an office roof inspection for adjacent administrative space. The operating protocols differ, so the recommendation remains tied to the building. Any interior containment is coordinated with the clinic. A change order should show the newly confirmed condition, its location, and the correction before the crew expands the work.
What does local weather change?
Atlanta climate normals show rain in every month and frequent hot days. Water protection, safe roof access, and material limits therefore remain part of scheduling throughout the year. We check actual membrane and deck conditions before opening a section, then select a daily work limit that can be secured before weather changes. Cold mornings may affect adhesives; summer sun can raise metal and membrane temperatures.
After a strong storm, we check the flashing corners, penetrations, and drain paths above the room named in the report, then photograph what is visible. The weather alert does not tell us whether that clinic roof has a new opening. If access protocol or equipment blocks part of the inspection, we record the limit and coordinate another window. A room should not be treated as clear until the roof zone above it has been reached.
What should the clinic retain?
The file should show the roof plan, leak location, photos, test findings, repair materials, work dates, and interior areas protected. We list the status of equipment or penetration work that depended on another trade. A contact and follow-up action are recorded for any unresolved condition. The clinic can then connect future ceiling reports with the inspected roof zone rather than restart the investigation from a room number alone.
Send the roof plan, clinic hours, leak reports, HVAC schedule, room restrictions, and decision date. We will inspect the roof details, document what is confirmed, and set a scoped work window with the facility contact. A roof condition report can support future maintenance, and owners in Duluth can coordinate nearby clinic inspections with Johns Creek while keeping each record property-specific.
Commercial Roofing Questions
Can clinic hours remain unchanged during a repair?
The sequence can often be planned around appointments, but the access and interior protection needs decide which areas can stay open. We identify noise, staging, and any temporary room restriction with the site contact. The schedule includes a daily closure point for each roof section.
What do you need from the clinic before inspection?
Provide the roof plan, room or ceiling location, appointment schedule, access protocol, equipment contacts, and any restricted space. We confirm who can approve roof access and interior protection. Those details help us inspect without disrupting a room that must remain available.
Can a leak be repaired before the next clinic day?
Document the affected clinical area and equipment, and state which test or detail review must precede permanent work. We first coordinate access and protect the interior, then document the temporary measure and permanent repair needs. Weather and material requirements affect when lasting work can be completed.
How do you decide whether insulation needs removal?
A test cut can show the layers and whether insulation is wet at that sample point. Moisture mapping may help select where to test, but it does not replace direct confirmation. We record each location and define the removal area from the evidence.
Does a nearby hospital's roof tell you how to scope a clinic?
No. A hospital campus is a separate facility with its own roof, access, and clinical requirements. We use local healthcare context only to understand the service area, then inspect the actual clinic and meet its facility contact before setting the scope.
Back to Property Types We Roof, or request a roof assessment and call 555-555-5555.