
Commercial roofing in Johns Creek, GA
Repairs, replacement and maintenance
Hospital and Healthcare Campus Roofing in Johns Creek, GA
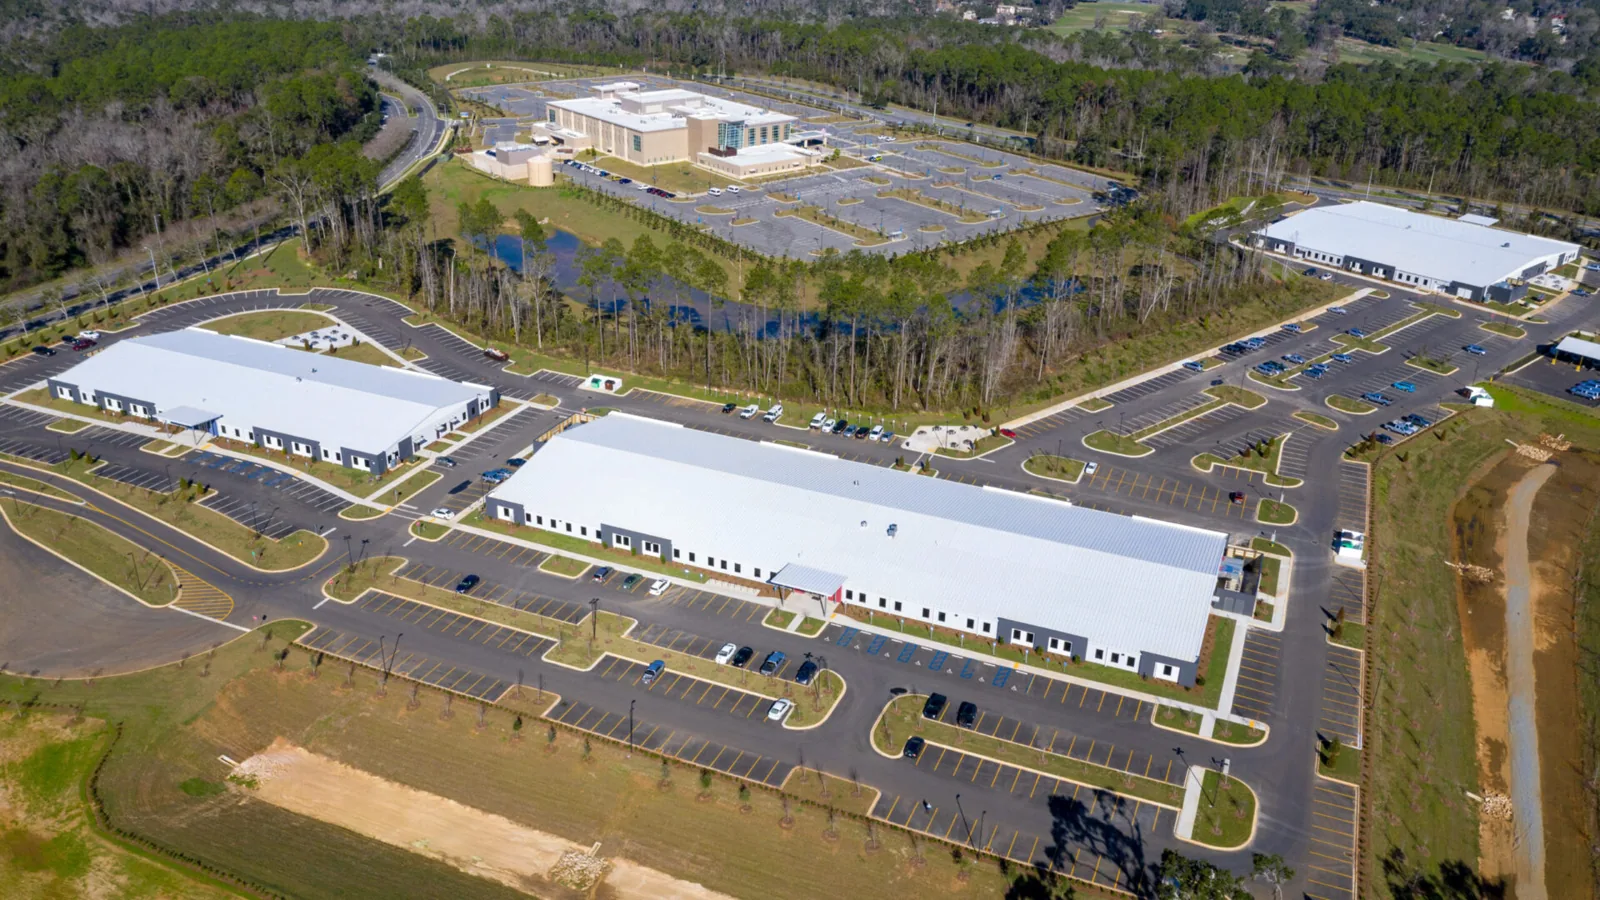
Coordinate hospital roof inspections in Johns Creek around clinical departments, building access, equipment, active leaks, and staged protection.
A ceiling stain above a patient-care area needs a roof investigation that respects the department below it. We map the reported location, inspect the membrane and nearby equipment details, and coordinate access with facilities before opening any roof zone. The record separates active leakage, prior repair, and areas that still need testing. Emory Johns Creek Hospital is a major healthcare campus in Technology Park, and the surrounding city also has office, retail, and industrial properties; the work plan for any hospital building must be set with that facility's own operations team.
How should an active leak be handled?
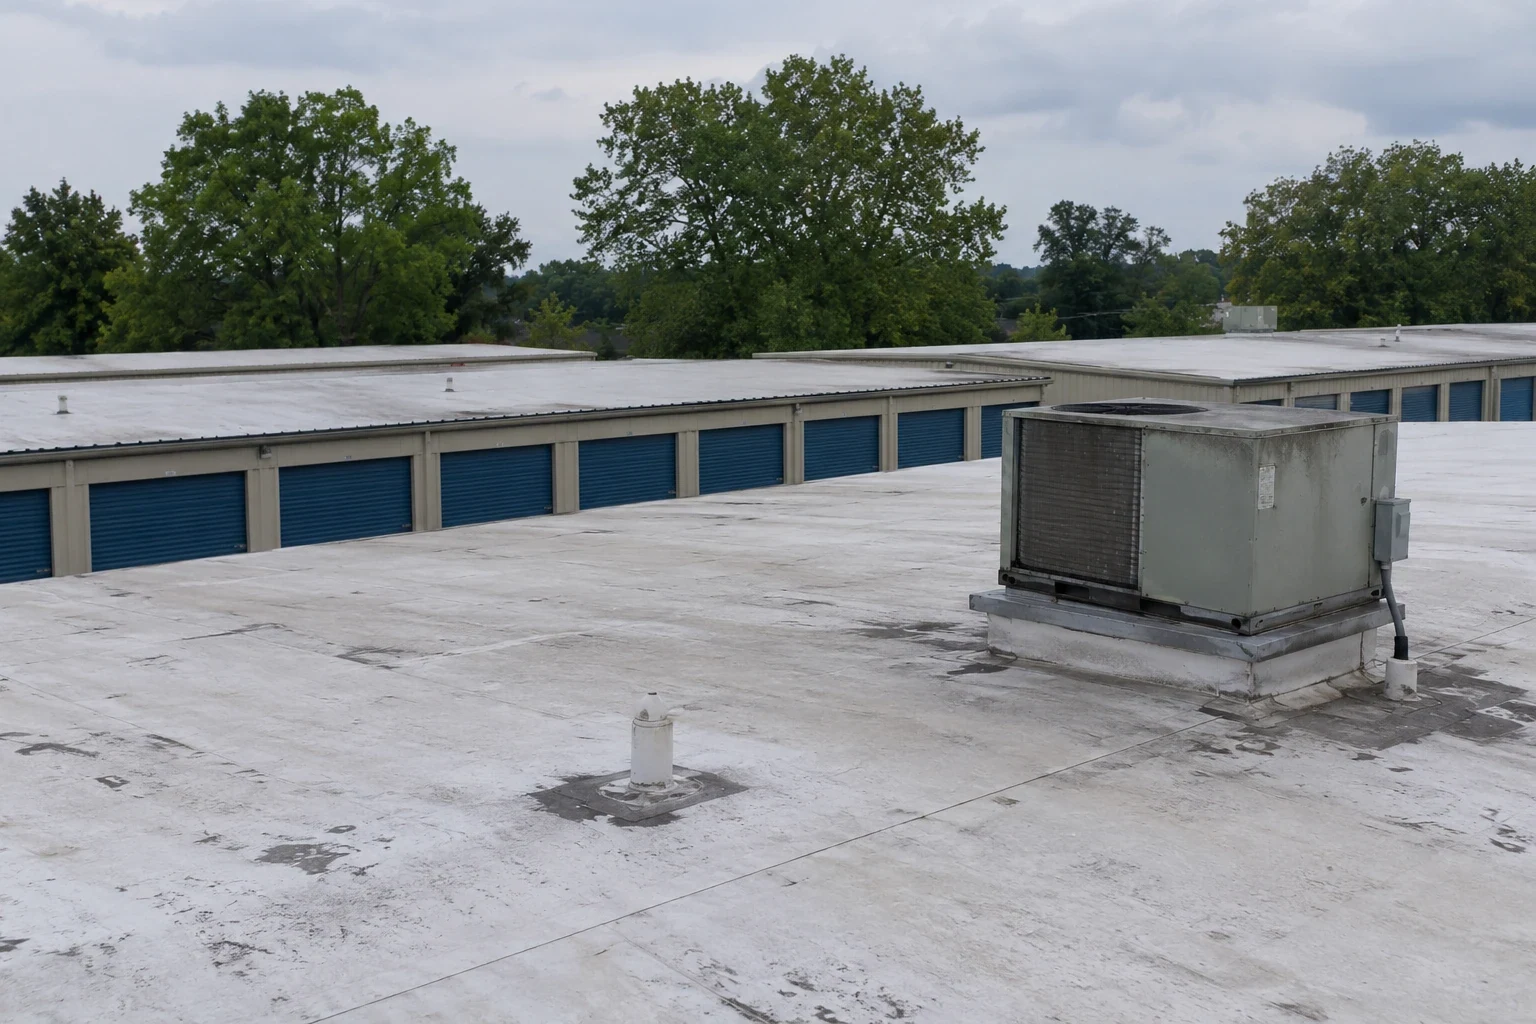
Property Types We Roof from Commercial Roofers Johns Creek.
We first confirm where water is visible, whether it is active, and what room or system is affected. The hospital contact determines any immediate patient-care or equipment controls. We trace the roof path above the reported area, check drains, curbs, seams, and penetrations, and note whether the leak changes with rain or equipment operation. If a test opening is needed, it is coordinated with facilities and protected before the crew leaves.
Water can migrate through the roof assembly or along structure before appearing inside, so an interior stain does not identify the entry point by itself. We photograph the opening or failed detail and record any area that could not be accessed. In care environments, facility staff should identify affected rooms and equipment before temporary roof measures or interior restrictions are set. We note which measures are temporary and what permanent correction remains. A temporary cover is recorded separately so clinical teams know what is still in progress.
How do campus roofs differ by building?
A healthcare campus may include distinct buildings, additions, and roof zones with different membranes, equipment, and repair histories. We inspect each roof section against its own plan and do not carry a finding from one building onto another. The facilities team can identify restricted access, service routes, critical interior areas, and maintenance windows. We coordinate escorts or site controls where required and keep the contractor's work boundary clear of clinical traffic.
Technology Park Johns Creek includes corporate offices, retail, industrial uses, and municipal properties alongside the hospital campus. That nearby mix may mean shared roads or adjacent projects, but it does not establish any hospital access route. We confirm logistics with the authorized contact. A campus roof condition inspection can organize findings by building, while a multi-building roof record can keep asset histories separate in a common format. Administrative buildings on a campus may use different equipment schedules and roof assemblies; a separate office-building roof assessment keeps that scope from being combined with clinical areas.
What equipment interfaces need review?
Hospital roofs can serve HVAC, exhaust, electrical, communications, and other building equipment. We inspect the visible curb flashing, pipe boots, supports, access walks, and nearby membrane. If another trade needs to move or disconnect equipment, we identify its work and sequence before disturbing the roof. A curb height change or new penetration needs a compatible detail and a final inspection after equipment installation.
At an active hospital, equipment access can be essential to building operations. The facilities contact identifies priority units and any shutdown limit; we then schedule the roofing connection around that requirement. A curb and support inspection can address those interfaces. If a pipe or skylight is leaking, a separate penetration flashing repair can be included after we confirm the source. Closeout photos identify what was repaired and what remains with another vendor.
How can the project protect clinical activity?
Before mobilization, we confirm department hours, patient and staff routes, loading and delivery periods, roof access, noise rules, and the area below the planned work. We divide the roof into sections that can be opened and closed safely within the work window. The daily plan lists who approves access changes and where temporary protection is installed. If the hospital needs an interior area cleared or isolated, the facility contact directs that step.
Johns Creek Town Center is a planned mixed-use district with offices, retail, hospitality, and housing. Its development context does not describe hospital procedures, but it underscores why work staging can interact with surrounding traffic and active properties. We coordinate the actual site route and delivery time with hospital facilities. An occupied-building reroof sequence can state which entrances or departments may be affected, the protection plan, and how a schedule change will be communicated.
What repair scope fits the roof?
A localized defect may support a patch if the surrounding membrane is sound and dry. Multiple leak zones, wet insulation, failed attachment, or deck concerns can require a larger repair or replacement study. We use test cuts where the roof layers need direct confirmation and map each sample. The estimate lists membrane, insulation, flashing, drains, access, disposal, and interior protection as separate work items where applicable.
Atlanta climate normals show rainfall in each month, and many hot days can narrow safe rooftop work periods. Product requirements, actual surface temperature, and the forecast govern when repair or adhesive work proceeds. North and central Georgia also sees damaging wind, hail, and tornadoes; a post-event inspection records observed conditions instead of assuming a hospital roof has damage from a warning. A medical-office roof review addresses outpatient properties with different access patterns, while each hospital building gets a separate condition record.
What should facilities retain?
Closeout should include the roof and building maps, reported leak location, inspected zones, test findings, work photos, materials used, and any item deferred to another trade. We document temporary protection and follow-up dates so the record distinguishes emergency containment from completed repair. Facilities staff can use this information when a later alarm, ceiling report, or equipment project overlaps the same roof area.
Provide roof plans, department access restrictions, leak reports, equipment schedules, and the decision timeline. We will coordinate the work window with facilities, document the observed condition, and show where our scope ends. A roof condition report can preserve building-level findings. For other healthcare properties in the region, our Peachtree Corners service area supports coordinated inspections while keeping hospital records tied to the actual campus.
Commercial Roofing Questions
Can a hospital keep operating during roof repairs?
The facilities team defines which departments, equipment, and routes must remain in service. We phase roofing by zone, coordinate noise and access, and protect the interior below open sections. Any required shutdown or room restriction is identified and approved before work begins.
How do you avoid treating one campus roof like every other building?
We inspect and record each building separately, including its system, drains, equipment, and prior repairs. A shared campus map helps orient the work but does not prove that roofs have the same condition. Findings and repair boundaries stay tied to the building where they were observed.
What if water reaches an operating room or equipment room?
The hospital contact directs immediate interior controls while we coordinate roof access and temporary protection. We record the reported room and inspect the roof path above it. Permanent correction follows the confirmed source and any testing required below the membrane.
Can you inspect around active rooftop equipment?
We coordinate the inspection route with facilities and identify units that cannot be interrupted or approached without an escort. The survey records accessible details and any blocked area. If a mechanical trade must move equipment, that scope is agreed before the roof flashing is disturbed.
When is an emergency roof response available?
Keep any initial protection separate from the repair scope, and identify the inspection needed before water-sensitive areas reopen. We coordinate with the authorized hospital contact, protect the active leak area, and record which measures are temporary. A permanent repair scope follows after access and material requirements are confirmed.
Back to Property Types We Roof, or request a roof assessment and call 555-555-5555.