
Commercial roofing in Johns Creek, GA
Repairs, replacement and maintenance
Commercial Roofing in Technology Park, Johns Creek, GA
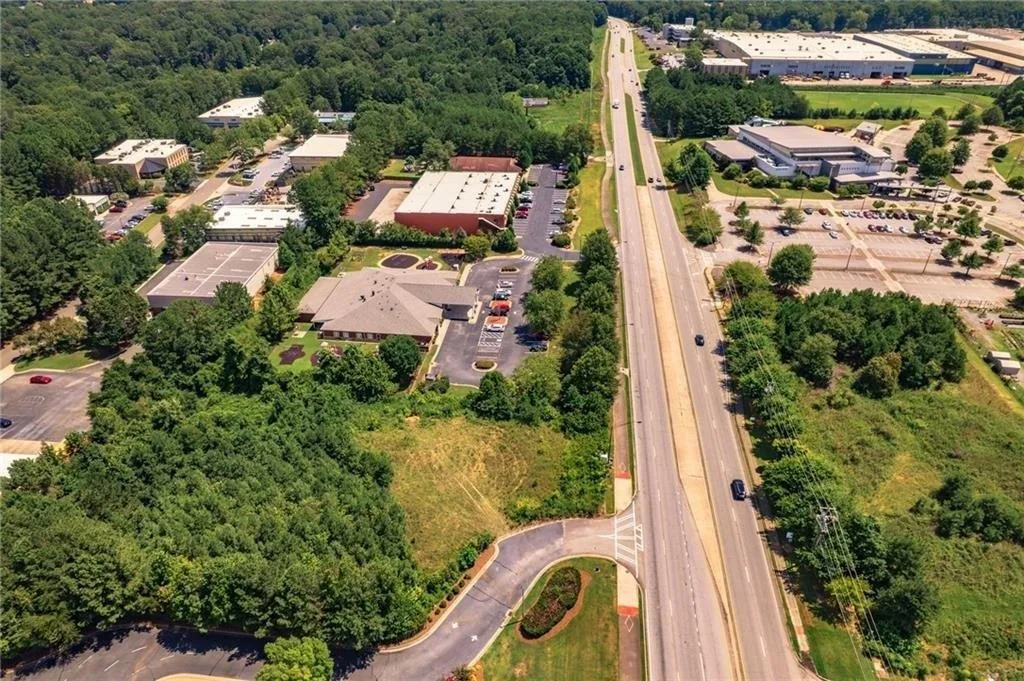
Commercial roofing in Technology Park Johns Creek, with building-specific inspections, repair planning, and access coordination for occupied properties.
Does the roof file identify the correct building within Technology Park Johns Creek? The business park covers more than 500 acres around McGinnis Ferry and Medlock Bridge roads, with office, industrial, retail, and community uses. A roof report should name the structure and zone, then document seams, penetrations, drainage, and access limits. Similar campus names do not mean the buildings share a roof assembly or repair history.
How should a roof visit be mapped across the park?
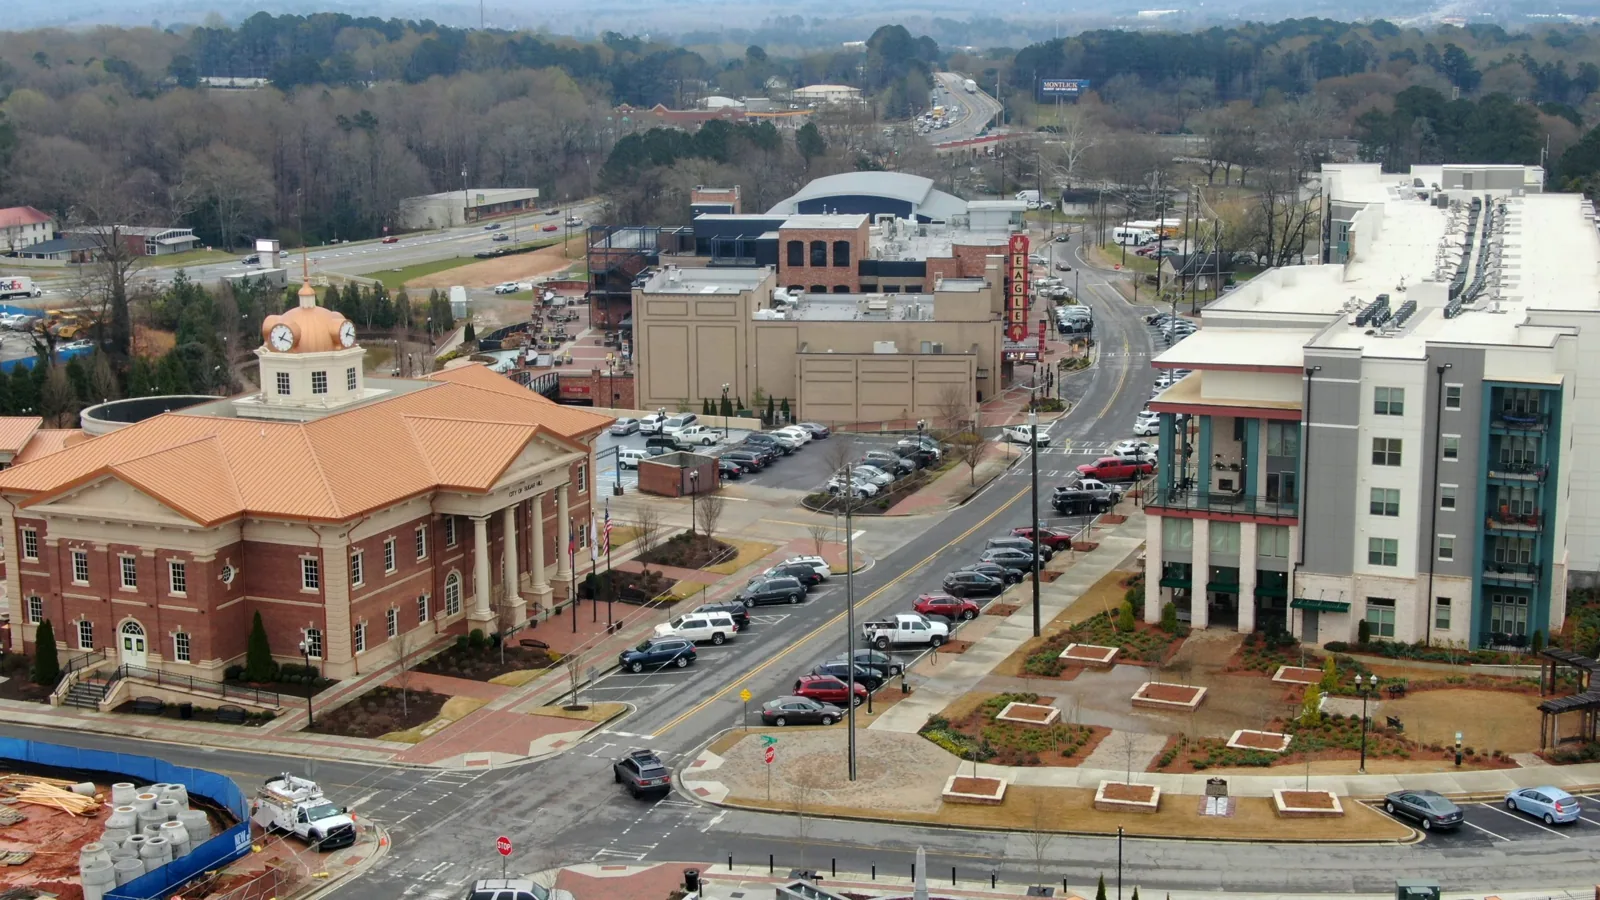
Service Areas from Commercial Roofers Johns Creek.
Start with the building plan, roof hatch, loading access, and contact who can authorize testing. Technology Park includes low- and mid-rise office buildings alongside industrial and public-facing uses. The district combines offices, industrial sites, retail, and community facilities. The visit still needs a property-specific scope and approved access route.
On the first walk, we map the reported leak, the nearest roof seam or flashing, the drain path, and any mechanical work that could affect the area. A stain may appear below an unrelated roof zone, so compare the interior report with the roof plan before defining a repair. A commercial roof inspection can record which sections were checked and whether any hatch, equipment, or tenant restriction limited the view.
For a multi-building owner, label each photograph with the building identifier and roof section. Keep projects at the same campus separate when their membranes, deck construction, or repair dates differ. If there are multiple roof levels, mark elevation changes and transitions where drainage or attachment changes. That mapping lets facilities staff compare the report against service tickets without assigning a leak to the wrong structure.
When work involves a lab, healthcare facility, or industrial operation, identify any controlled area, equipment shutdown, exhaust route, or delivery window before mobilizing. Tie every inspection to the property name, roof plan, access approval, and building-level findings. Confirm each site's rules with its authorized contact and write them into the work window.
Which findings matter before repair pricing?
Trace the reported water to the actual roof detail. Check membrane seams, metal panels, curb flashing, drains, parapets, penetrations, and earlier patches. Document whether the defect is open, displaced, cracked, or merely suspect. Include the material and repair date if known, and keep a clear distinction between what was seen and what still needs a test cut.
Roof surfaces can include multiple phases of work. Look for changes in membrane, insulation height, edge metal, deck, and drain position. If a proposed repair crosses a change in assembly, define separate tie-ins and confirm compatibility at each. A moisture survey can help direct testing if the field evidence suggests wet insulation, but it does not replace direct confirmation when the result will change the scope.
Summer heat affects safe movement and material handling, while rain can alter preparation and dry-in timing. Atlanta's normal-weather record shows precipitation in each month and many hot days; those figures describe Atlanta station data, not an individual Technology Park roof. We check actual surface conditions and product instructions before working. Plan each shift around the area that can be safely opened, protected, and restored.
North and central Georgia can experience damaging storm winds, hail, and tornadoes. After a report, inspect edges, corners, rooftop equipment transitions, and seams that may have shifted. A regional alert is not proof of damage. Record the event date supplied by the property and photograph the observed condition, including pre-existing wear that should not be bundled into a storm scope.
Can a focused repair keep the roof in service?
Budget a one-building defect against the inspected area, not as a blanket campus item. List the structure, affected component, restoration method, and test that will verify the result. If removal exposes wet insulation or a weak deck, pause at the measured opening and get written direction before widening. That gives the facilities contact a decision point while leaving unrelated buildings outside the approval.
Multiple leaks in separate buildings do not automatically point to one campus-wide issue. Triage each location, then compare the pattern across the buildings. A commercial roof repair addresses confirmed defects, while a replacement assessment is appropriate when recurring failures, broad seam weakness, or wet materials change the maintenance outlook. Compare the areas and exclusions in the estimates.
A recover or coating should be considered only after verifying the existing layers, moisture, attachment, roof slope, drainage, and edge capacity. New thickness can affect curb heights and drain sumps. A test opening or adhesion check may answer whether the older assembly can remain. If the campus contains different roof types, evaluate each separately rather than applying one system choice to every building.
Temporary leak protection may be needed while permanent materials are sourced. Record what was covered, what remains exposed, and the limit of the interim measure. If another trade controls a rooftop unit or pipe support, assign its removal and reinstatement before the roofing scope begins. A phased occupied-building plan can set daily boundaries, tenant notice, and handback timing for the active building.
What site details control work timing?
Confirm the person who controls the roof hatch, whether a badge or escort is required, where materials may be unloaded, and which pedestrian routes must stay clear. Technology Park includes office and industrial development with more than 10,000 employees. Arrange access and deliveries for the actual address and shift, with a building contact who can authorize the visit.
If roof access crosses a tenant or controlled space, confirm notification timing, escorts, equipment shutdowns, and the daily noise window. For active mechanical equipment, list the unit, service vendor, and responsible operator before work reaches the curb or support. A written handoff prevents the roofing crew from assuming authority over another contractor's equipment or room access.
The adjacent Johns Creek Town Center is a separate mixed-use district. Medlock Bridge Road near Medlock Crossing is another commercial node near State Bridge and Medlock Bridge; confirm its access rules with the property contact.
Any work plan should identify daily start and stop points, the dry-in method, where debris will travel, and how the roof will be left if the shift is interrupted. If rainfall arrives earlier than expected, the crew needs an agreed response for open seams or removed material. Keep staging, fire watch, and occupant notification with the assigned site contact rather than leaving them implicit in the roofing scope.
What should each building file contain?
Keep the roof plan, observed condition, photographs, test locations, product information, repair scope, approvals, and completion record with the building's own file. Identify any inaccessible roof zone, temporary repair, and follow-up item. If a warranty applies, retain its issued terms and note any approval requirement before future alterations.
A multi-site roof program can group inspection timing and open work across a campus while preserving a separate record for each building. Each row should point to the photo set, system information, roof zone, and decision owner. That gives the facilities team a way to compare needs without treating similar locations as identical assets.
Send the building identifier, roof plan, leak location, recent repairs, access instructions, and decision timeline to set a visit. We can document the observed condition and show which test, repair, or broader evaluation is supported for that structure.
Commercial Roofing Questions
What should our facilities team provide for a campus roof review?
Provide the building identifier, roof plan, reported symptom, service history, access rules, and contact for testing approval. Include records for recent equipment or roofing work.
Does a leak in one building mean other park roofs need replacement?
No. The campus includes different buildings and roof histories. Inspect and record each roof system separately, then compare confirmed findings before planning work across more than one asset.
What can delay work at an occupied Technology Park property?
Roof access approval, tenant notice, equipment shutdowns, material staging, weather, and dry-in limits can change the schedule. Confirm who owns each handoff and which roof area can be completed in the agreed shift.
How do we compare repair with recover or replacement?
Verify layer count, moisture, deck and attachment, drainage, edges, and tie-in conditions first. The comparison should list the same roof zones, access needs, testing, exclusions, and concealed-condition allowance for each option.
Back to Service Areas, or request a roof assessment and call 555-555-5555.