
Commercial roofing in Johns Creek, GA
Repairs, replacement and maintenance
Commercial Roofing in Technology Park Atlanta, Peachtree Corners, GA
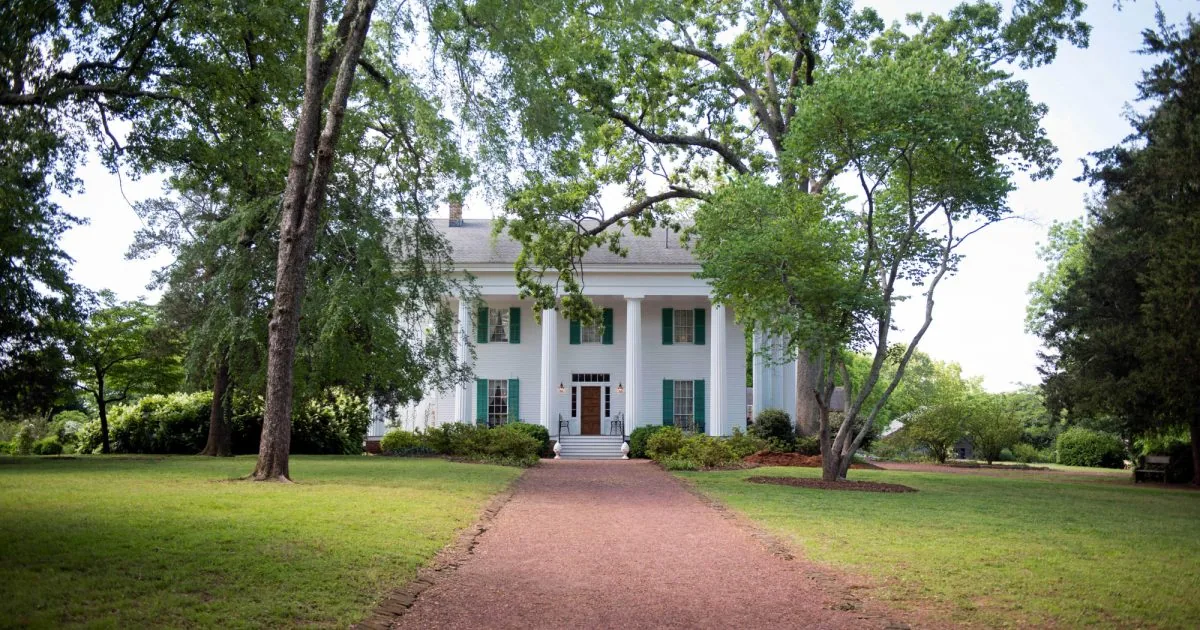
Commercial roof inspection and repair planning for Technology Park Atlanta, with building-specific findings, access coordination, and scoped work options.
Which office building and roof section need attention in Technology Park Atlanta? The city describes this 500-acre campus as low-rise office buildings serving high-technology industries. That context helps locate the work, but does not reveal an individual building's membrane, layers, or condition. We start with the property identifier, roof plan, and reported symptom, then record the field conditions that support a repair or further test.
How should a campus roof visit be set up?
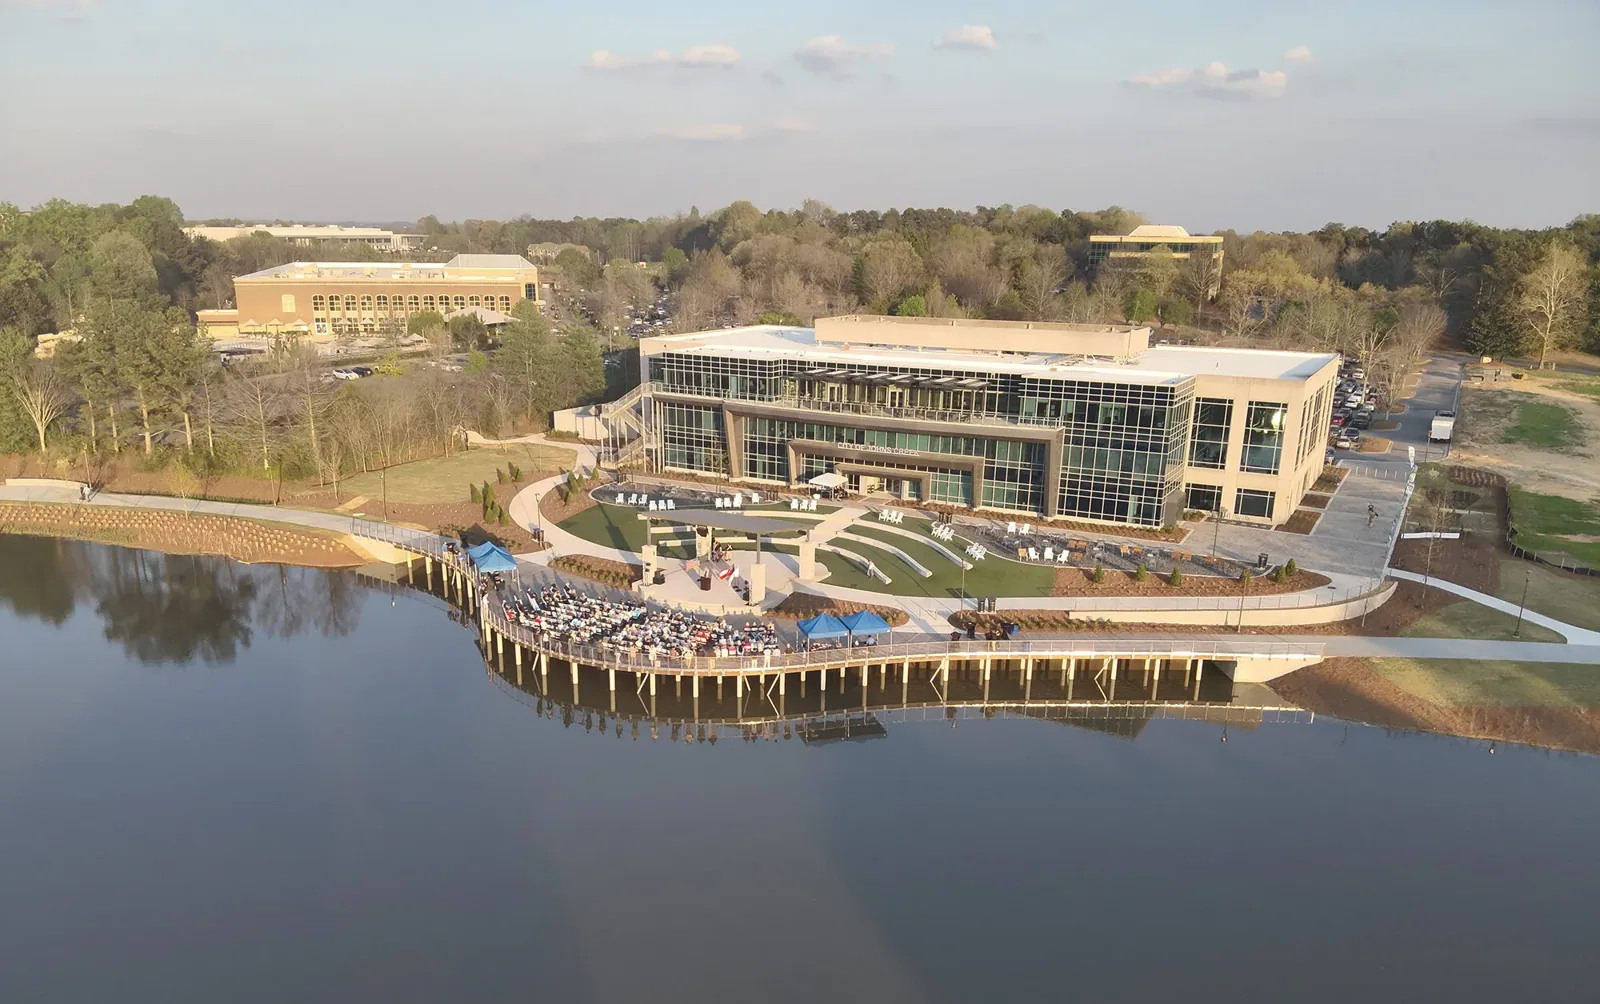
Service Areas from Commercial Roofers Johns Creek.
Confirm the entrance, roof hatch, facilities contact, loading route, and restrictions on equipment or tenant areas before setting a visit. Technology Park Atlanta is also home to Curiosity Lab's test track and smart-city infrastructure. A roof request still needs to identify the specific building and route; a campus reference cannot take the place of site approval or a roof plan.
Ask for the reported leak location, date, recent repair record, and any mechanical or electrical work nearby. Compare the interior symptom with the plan and inspect the likely roof zone, not only the point directly above a ceiling mark. A commercial roof inspection can record the condition, photos, tests, and access limits that shape the next decision.
Map the field membrane or panel, seams, edge metal, parapets, drains, curbs, penetrations, and earlier patches. Low-rise buildings can have multiple roof levels or additions, so identify changes in height, drainage, and system instead of treating the whole structure as one assembly. Photograph each detail with enough context to tie it to a roof area and future work ticket.
If a controlled lab, technology operation, or business system is below the work area, confirm its operating requirements with the facility contact. The fact that the park serves high-technology industries does not establish what is inside a given building. The owner should identify shutdown restrictions, ventilation needs, security procedures, and any limit on overhead work before the roofing crew opens a detail.
What should the roof inspection confirm?
Start from observed condition. Probe selected seams where appropriate, inspect flashing at curbs, check drain paths, and look for punctures or movement at perimeters. If the leak appears in an office suite away from a roof opening, trace the possible water route through walls, drains, and transitions. Record the evidence behind a likely source and leave other possibilities open until testing rules them out.
Identify the materials and layers where the records or inspection allow. TPO and PVC weld details differ from EPDM seam work; standing-seam metal needs a separate review of panel joints, fasteners, clips, closures, and penetrations. If a product is uncertain, check the closeout file or test a representative location before selecting a patch. A TPO roof assessment or standing-seam review can focus the system questions on the building in scope.
Water below the field sheet may change a local repair into a broader opening. If conditions suggest wet insulation, an infrared survey can help choose test locations. Record its limits and confirm suspected moisture directly if the result affects removal quantities. Do not price an overlay before establishing layer count, deck condition, attachment, and the way additional height would meet curbs and drains.
Storm context is a reason to inspect, not a site-specific finding. Georgia's north and central regions experience damaging wind, hail, and tornado hazards. After a reported event, check corners, roof edges, flashings, equipment transitions, and new interior reports. Record date and observations separately from old maintenance issues so the property manager can review the actual cause and scope.
When does a repair remain a practical choice?
A limited repair can work when the defect is clear and the surrounding assembly can take a compatible tie-in. Identify the preparation, membrane or metal detail, fasteners or weld, test, and closeout photos. If the opening reveals moisture or a damaged deck, show the stop point and get written approval before widening the work. A written scope should match the inspected area and say what remains outside it.
Repeated entry, weak seams across broad sections, wet insulation, or damaged decking may call for a larger review. A commercial repair scope addresses verified defects. A replacement evaluation can compare full removal, recover eligibility, drainage changes, insulation, edge conditions, and equipment work. Compare alternatives using the same building zones, test assumptions, and exclusions.
A coating or overlay should follow checks for adhesion, moisture, attachment, roof slope, and perimeter height. The substrate may vary across an office campus if buildings were developed or repaired at different times. Keep the recommendation tied to the tested roof rather than extending it to another building based on a shared campus name. If the evidence is incomplete, a test opening or bond check may be the next priced task.
For occupied offices, set barriers, material staging, lifts, noisy periods, interior protection, and daily dry-in. A phased occupied-building plan can define the work zone and handback. If a business cannot stop its rooftop equipment or data systems, name the responsible contact and required outage window before the roof detail is opened.
How do weather and testing affect timing?
Atlanta climate normals report precipitation throughout the year and many hot summer days. Routine checks of drain paths, perimeter details, and skylight curbs can catch repeat moisture entry, while summer heat sets safe rooftop work windows. Check the actual roof surface, moisture, and product temperature requirements before applying a membrane, coating, or adhesive. The schedule should account for preparation, testing, cure, and a weather-tight end-of-shift boundary.
Where a roof is exposed, agree on how the area will be protected if conditions change. Note the crew's stopping point, the temporary cover, and who checks it after the shift. A building manager should know what is open and which work may resume only after the surface or material is suitable. This matters when an installation requires several passes or a repair must cool before a seam test.
Technology Park's campus scale does not make travel, staging, or roof access uniform. Confirm the delivery location and route at the building, and do not assume one loading instruction applies across the park. Nearby Peachtree Corners Town Center and The Forum have their own mixed-use access conditions. For nearby Peachtree Corners, verify each property separately.
North and central Georgia weather can include hail-producing storms and damaging wind. If work follows a storm, separate repair needed to close an opening from any larger improvement proposed for future maintenance. The owner can authorize immediate protection while the inspection continues for damage elsewhere. Keep those decisions in separate lines of the scope.
What should the campus record retain?
Keep the building plan, roof zone, photos, system documents, tests, approved scope, change orders, and completion details together. Mark the sections reached and any location blocked by equipment or safety rules. If the work affects a warranty, retain its issued document and note required approvals before future alterations.
A multi-site roof program can group inspection dates and open items across campus buildings. Each property's system file should still be separate, with its own roof plan and repair history. The program view helps facilities staff schedule follow-up without treating a shared place name as evidence that assemblies match.
Send the building identifier, roof plan, leak location, system information, recent work, access restrictions, and decision timing to arrange the review. We can document the observed condition, the limits of inspection, and what testing or repair boundary is supported.
Commercial Roofing Questions
What information is useful for a Technology Park Atlanta roof visit?
Provide the building identifier, roof plan, leak or damage location, repair history, access route, and contact who can approve testing. Include limits on shutdowns, escorts, or work above operating areas.
Does the campus size indicate the roof area on my building?
No. The acreage describes the business park, not the roof dimensions of one structure. Use the building plan and field measurements to set repair quantities and identify separate roof levels.
Can a roof leak be repaired without opening the assembly?
Sometimes, if the source and repair boundary are clear and surrounding materials are sound. If moisture below the membrane could change the work, testing or a small opening may be needed before a permanent scope is priced.
How should we compare two roof proposals?
Match the building zones, material, preparation, attachment, testing, access, daily dry-in, and exclusions. Confirm that any hidden-condition allowance and equipment handoff are defined the same way in each estimate.
Back to Service Areas, or request a roof assessment and call 555-555-5555.