
Commercial roofing in Johns Creek, GA
Repairs, replacement and maintenance
Commercial Roofing in Suwanee, GA
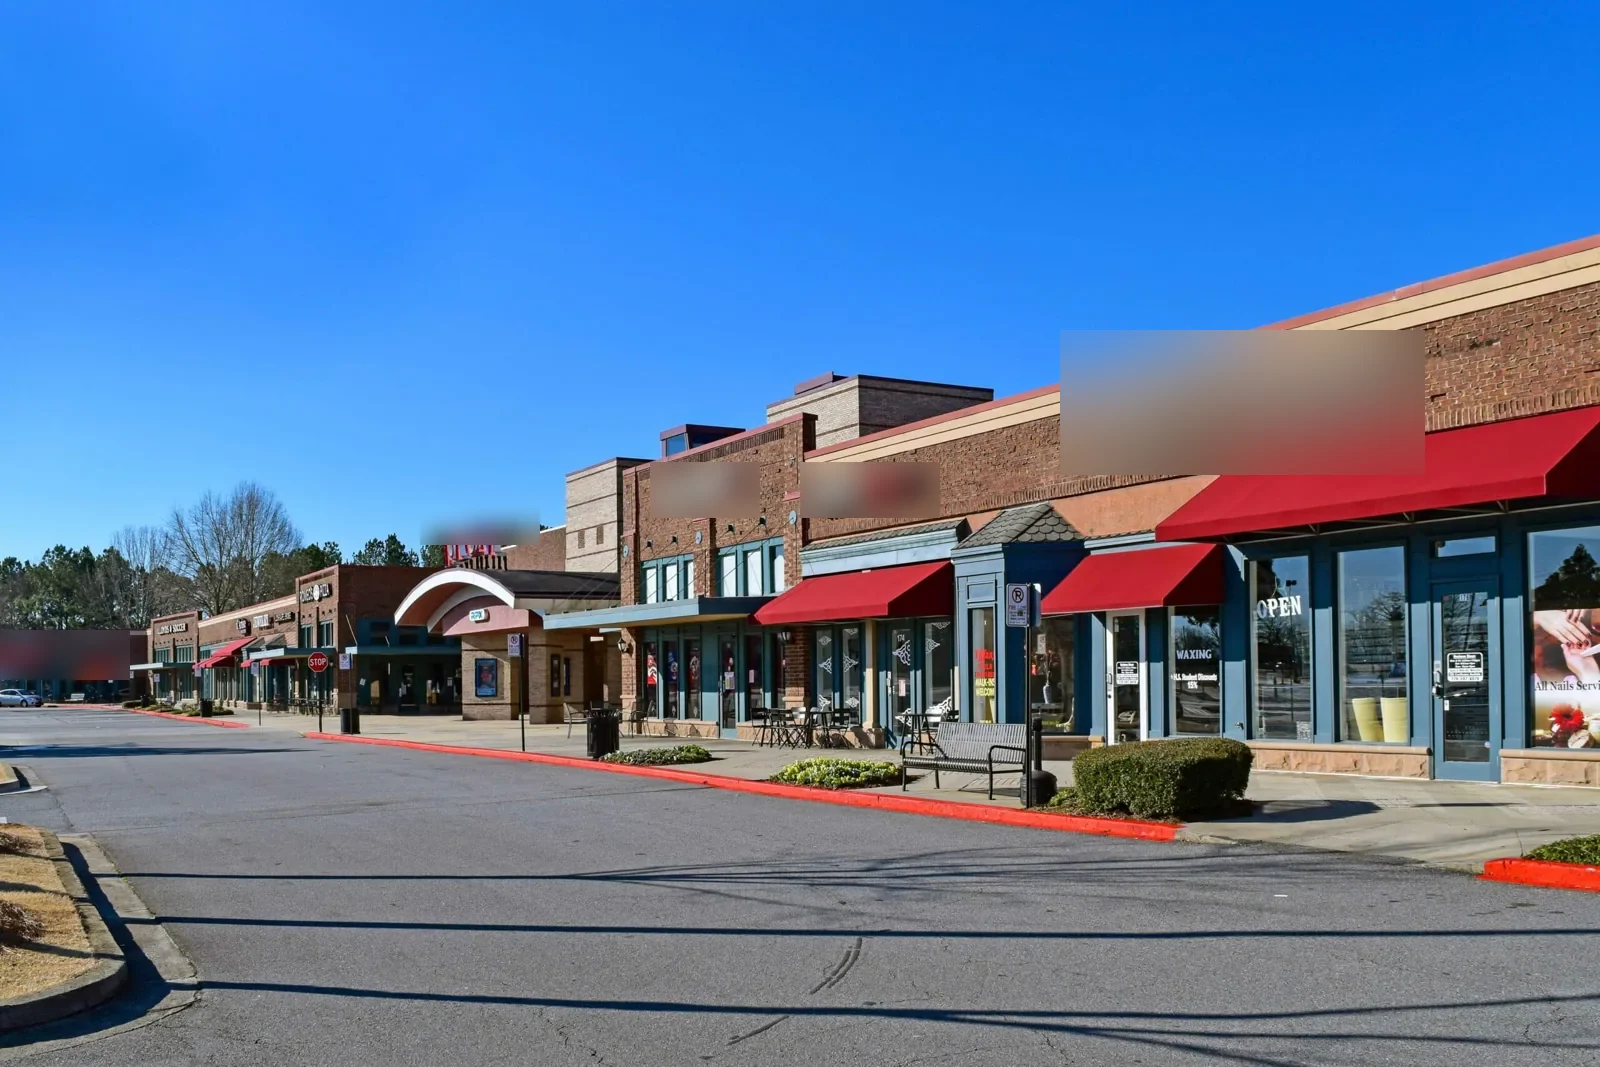
Commercial roof inspections, maintenance, and repair in Suwanee, GA, with building-specific reports and work planning for its varied business areas.
Which Suwanee property and roof zone should the inspection address? Suwanee's commercial districts include high-tech and distribution corridors, business parks, office-retail areas, and historic downtown. Those settings call for different access and work planning, while the roof system still needs to be verified at each building. We start with the reported condition and property plan, then record what the surface, seams, drainage, and transitions show.
How does the property location shape the service plan?
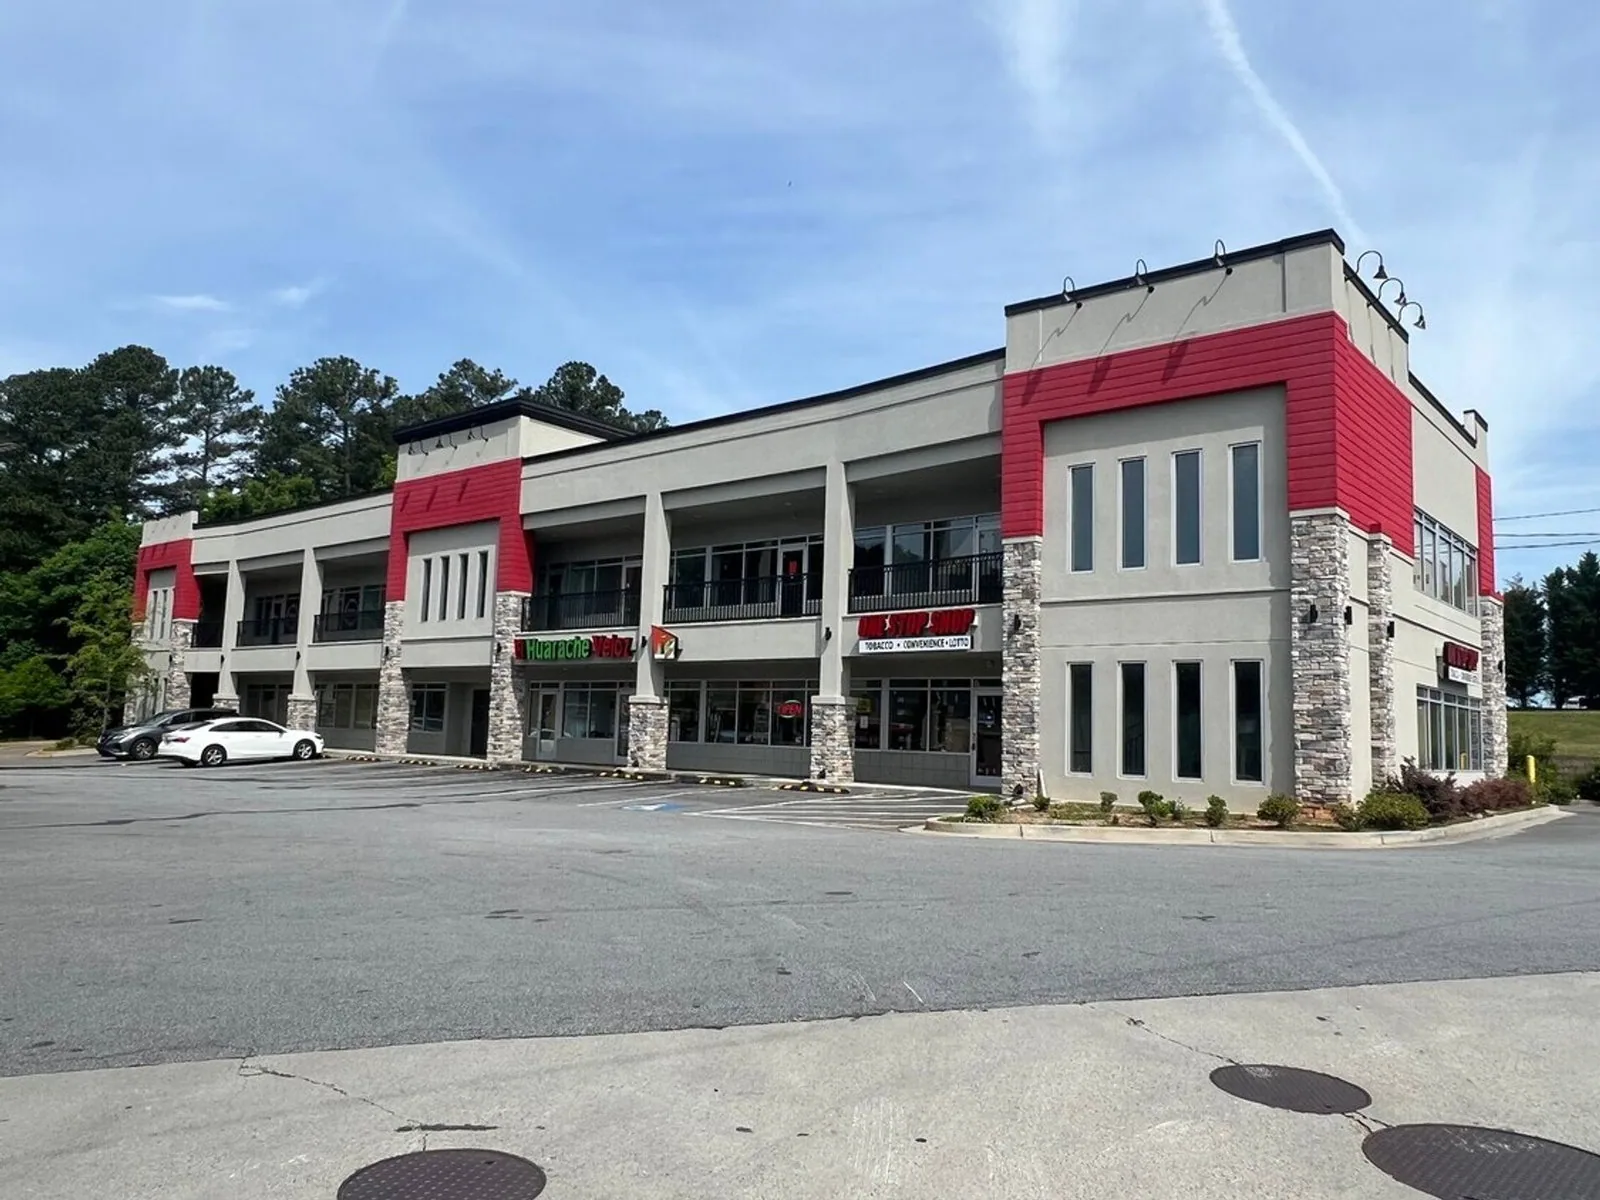
Service Areas from Commercial Roofers Johns Creek.
Suwanee's commercial-service footprint connects to I-85 and Peachtree Industrial Boulevard and extends east of Johns Creek. The city's employment areas include I-85 commercial-industrial property as well as Town Center and downtown. That geography helps route a service call, but it does not establish the entrance, roof layout, or access contact at a particular address. Include the property name, work authorization, loading instructions, and leak location before scheduling.
For a distribution or industrial operation, coordinate roof access with receiving, active equipment, and shift changes. For office-retail or downtown properties, ask about tenant hours, customer routes, and delivery windows. These are planning questions to confirm with the site, not assumptions from the district label. If a building combines uses, list each affected area and who approves testing over it.
On the roof, map the reported symptom to seams, flashing, curbs, drains, edge metal, penetrations, and earlier repairs. A ceiling stain can be offset from the opening that admitted water. Compare the report with the plan, inspect the water path, and photograph the detail along with its location. A commercial roof inspection can establish what is confirmed and what requires a closer test.
A business park may include separate structures or roof levels under one management group. Keep each building's system, repair history, and photos tied to its own identifier. Where an addition changes height or drainage, treat the transition as a separate finding. This avoids carrying a membrane or leak assumption from one roof to another because both share a campus name.
What evidence should guide a repair recommendation?
Inspect the field sheet or metal panels, then check edges, laps, penetrations, drains, curbs, and previous patches. Look for an open seam, loose termination, puncture, rusted fastener, cracked sealant, or blocked drain. Describe what is visible and what is only suspected. If the system name is uncertain, review project records or test a representative location before selecting a patch material.
Water can travel beneath a roof surface or along a wall before it reaches the interior. If the reported ceiling area does not align with a nearby opening, follow the likely path and state the evidence for it. Where thermal readings or water reports suggest trapped moisture, an infrared moisture survey can help select confirmation points. State the survey conditions and limits, then tie any authorized opening to its roof zone.
North and central Georgia's severe-weather climatology includes damaging thunderstorm wind, hail, and tornado hazards. A report after a storm should prompt a check of edges, corners, equipment transitions, seams, and interior areas with new water. It does not prove damage at a Suwanee building. Record the date and observations separately from maintenance needs that were already present.
Atlanta climate normals show precipitation during every month and many days with summer highs above 90 degrees. That is Atlanta station information, not a measurement at a Suwanee roof. During planning, check actual surface temperature, moisture, and product installation limits. The work plan should set a practical stopping point and daily dry-in rather than leave material exposed based on a forecast alone.
When does the scope need to include broader work?
For a roof in Suwanee Gateway or downtown, keep the service ticket tied to the specific building and defect. Note the measured area, system, preparation, material, tie-in, test, and final photos. If removal reveals wet insulation or a compromised deck, stop at that opening and request written direction before adding quantities.
Recurring leaks, deteriorated seams across a wide area, or hidden moisture can change the recommendation. A commercial repair scope addresses identified defects. A roof replacement evaluation can weigh existing layers, deck support, wet insulation, drainage, perimeter height, rooftop loads, and safe access. Each option should use the same measured areas and exclusions for a useful comparison.
Recovering an existing roof depends on what can remain below the new assembly. Verify layers, moisture, attachment, deck, edge height, and drainage before comparing a recover with removal. A coating also needs a sound substrate, compatible material, and attention to drains and penetrations. If the available documentation does not answer those questions, a test opening or adhesion check may be the right next task.
For active buildings, make the sequence visible. A phased reroofing plan can identify the section in progress, material route, occupant notice, noisy period, and closeout time. Confirm who handles equipment shutdowns or temporary relocation. If access changes during work, the property contact should know which roof zone remains protected and when the crew will return.
What should be coordinated in Suwanee's commercial areas?
Suwanee Gateway surrounds I-85 Exit 111, with industrial, office, retail, and hotel properties. The Suwanee Gateway district has its own access and reinvestment context. Suwanee downtown combines Old Town's Main Street commercial area and Town Center, two districts being connected through local planning. A Town Center and Old Town property may need its own delivery, pedestrian, and event coordination.
These named areas help locate the property, but do not identify its roof system, tenant rules, or current construction plans. Confirm roof hatch access, staging, loading, pedestrian routes, site safety requirements, and the contact who can approve an opening. For a property near the Peachtree Industrial Boulevard corridor, use the building's own address and work order rather than assuming it shares the Gateway access plan.
Weather can alter the sequence even when the inspection findings are clear. Confirm substrate condition before coating or welding, and record the area that can be opened and made weather-tight in the scheduled shift. Atlanta's climate normals should not be used as a substitute for an on-site check. If the surface is wet or outside a material's temperature limit, note the delay and preserve the dry-in boundary.
If more than one contractor will work at the roof, name each handoff. A mechanical vendor may move equipment, while the roofing scope restores its flashing. A project manager should confirm who inspects the final detail and where the record will be stored. These assignments are useful across industrial, business park, and downtown work because roof openings need a clear owner.
Which records should facilities keep?
Retain the roof plan, inspection photographs, materials identified, test locations, approved scope, change orders, and completion record. Mark each building and area inspected. List any access limit, temporary protection, unresolved leak report, or follow-up test. If a warranty applies, keep the issued document and review requirements with the closeout file.
A roof condition report can connect findings to photos and roof zones. A roof asset record can track repairs and inspection dates across a property group, while each site's photos and system history remain separate. The city has several business areas; the report should help the owner compare actual roof conditions rather than generalize from geography.
Send the property name, roof plan, reported symptom, service history, access limits, and decision date to arrange an inspection. We can identify the observed condition, the repair boundary, and any test needed before work is priced.
Commercial Roofing Questions
What should I send for a Suwanee roof inspection?
Provide the building name and address, roof plan, leak location, prior repair record, access route, and site contact. Include delivery or shift restrictions if work may affect operations.
Does a storm warning mean the roof needs repair?
No. Inspect the building's edges, seams, flashing, equipment transitions, and reported interior area. Separate new findings from older maintenance needs.
Can you inspect more than one building in the same business park?
Yes. Give each structure its own roof identifier, condition notes, and photos. A campus summary can list priorities, but system type and repair history stay with the individual building.
What makes a recover option suitable?
Confirm the existing layers, moisture, attachment, deck, drainage, and edge capacity first. If a concealed condition could change the design, test it before comparing the overlay with removal and replacement.
Back to Service Areas, or request a roof assessment and call 555-555-5555.