
Commercial roofing in Johns Creek, GA
Repairs, replacement and maintenance
VA Medical Center Roofing in Johns Creek, GA
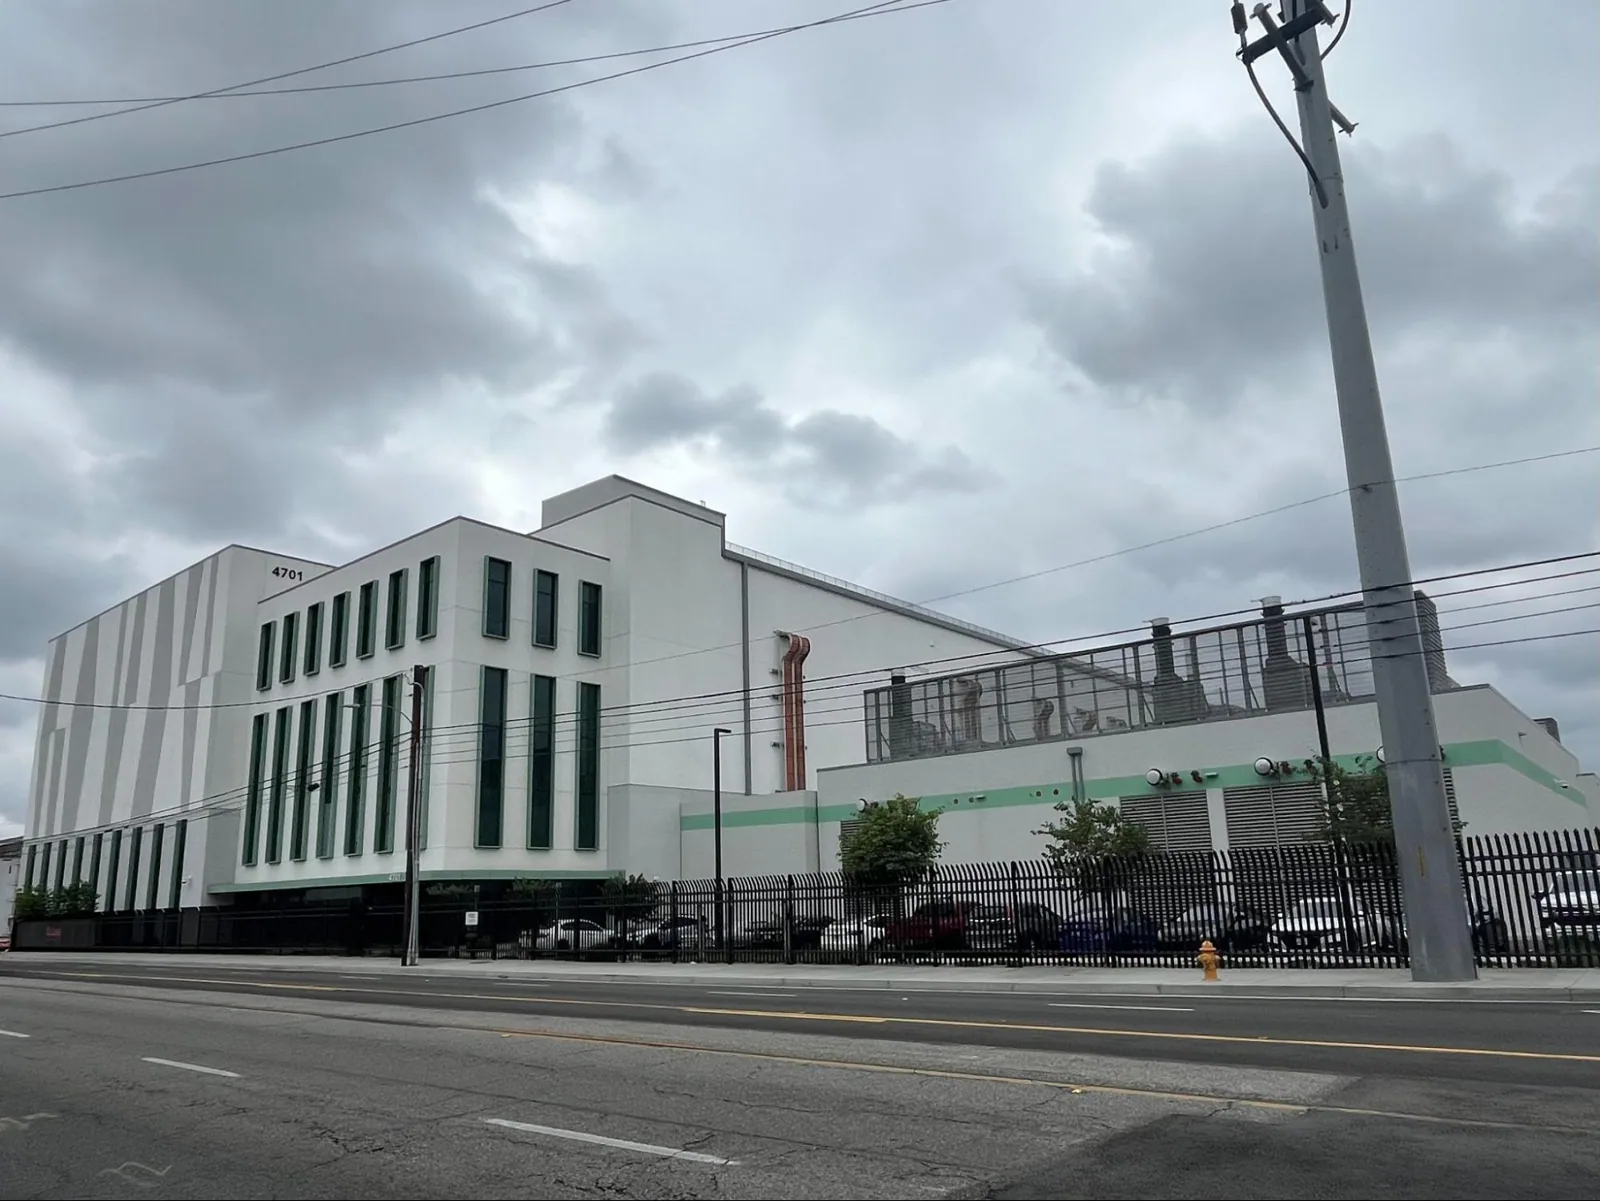
VA medical center roof inspection and repair near Johns Creek, GA, with building-specific phasing for clinical, emergency, and research areas.
Which clinic, inpatient, surgical, emergency, research, or support area is affected by the roof concern? VA campus roofing starts with the building identifier and the room or roof zone involved, then checks the assembly and access limits before a repair is scoped. The Joseph Maxwell Cleland Atlanta VA Medical Center is a multi-building care campus in Decatur, about 20 miles southeast of Johns Creek, with separate buildings and upper-floor clinics. Each building needs its own inspection record and operating plan.
How should a multi-building roof review be organized?
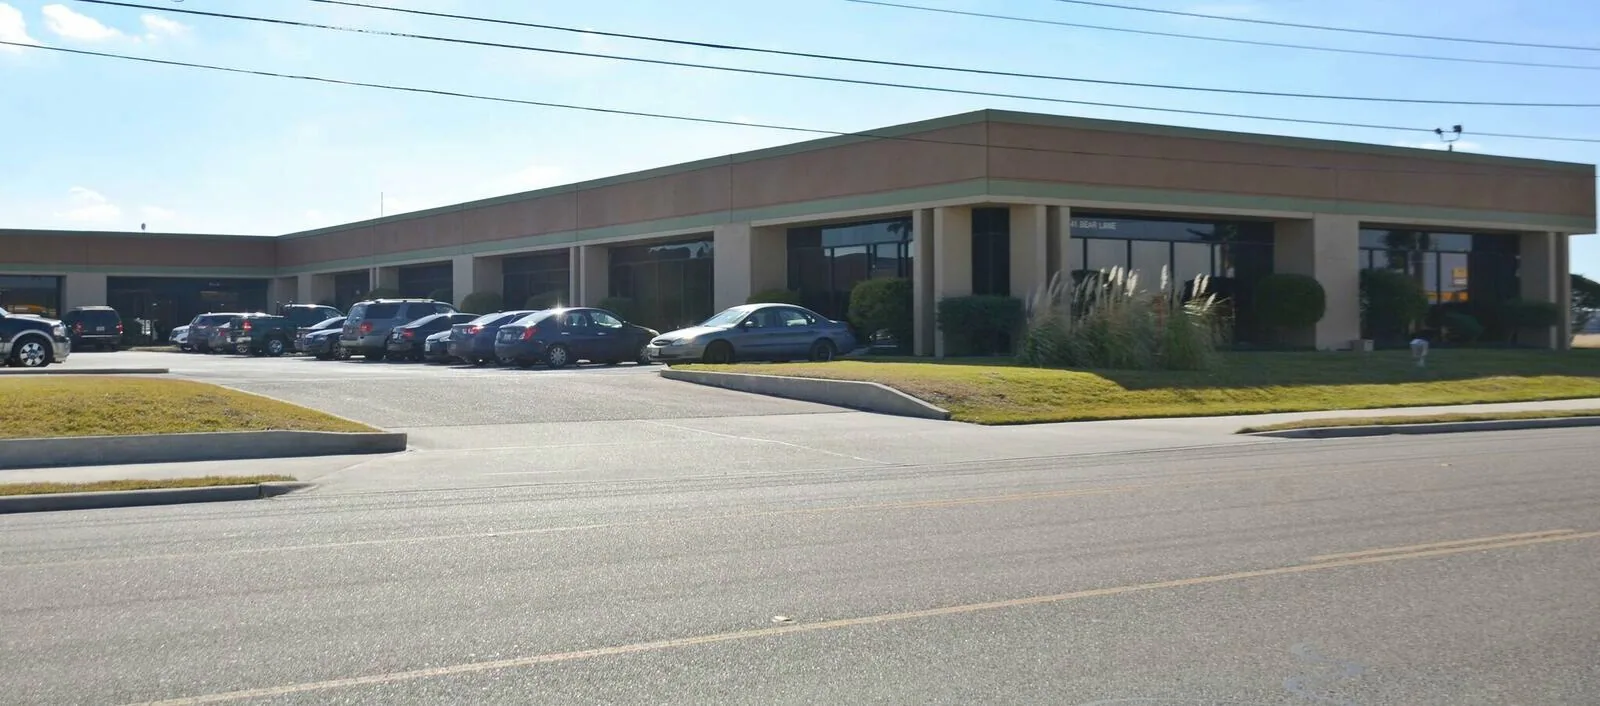
Property Types We Roof from Commercial Roofers Johns Creek.
We begin with the campus map, building letter or identifier, roof plan, reported water location, and prior repair history. The survey follows the symptom to the roof zone and checks seams, curbs, penetrations, drains, expansion joints, and nearby patches. A stain inside a clinic or support area may be displaced from the roof opening, so we record the likely water path and what has been confirmed. Test cuts or moisture readings can determine whether the assembly below the membrane is wet.
The VA campus map identifies separate buildings A, B, and C along with upper-floor clinics. We keep observations attached to the specific structure and access route rather than blend them into one campus-wide conclusion. A commercial roof inspection can establish building-level condition records, while an infrared moisture survey can help select test locations if concealed water is suspected. We note each roof section not reached because of access or operational limits. For a campus with multiple structures, each inspection should have a separate building identifier, roof system, drainage plan, and repair history. We can group buildings that share a verified assembly for planning, but quantities and condition ratings remain attached to the structure where they were observed. If an upper-floor clinic has an interior symptom below another roof level, the report maps the vertical relationship rather than presume the closest roof surface is the source.
What must stay available during roofing work?
Patient routes, emergency access, staff entrances, deliveries, equipment clearances, and infection-control boundaries can affect the roof sequence. We coordinate with the facility representative on building access, work hours, staging, noise, and interior protection. The project plan names each affected zone and states when the crew will secure the roof at the end of the shift. If a clinical area or emergency route must stay open, the work sequence identifies the controls around it.
Clinical, research, and administrative activities may have different access rules. We confirm which units remain operational and who may authorize a work-area change. A phased occupied-building plan can divide removal and installation into zones, name daily tie-in points, and record any condition that must be checked before an area returns to use. We confirm the operating schedule with the facility contact before selecting a safe work window. Before mobilization, the facility identifies patient drop-off areas, emergency routes, supply deliveries, and any roof access point that shares a controlled corridor. We record who can authorize changes and how the crew reports noise, dust, or a temporary restriction. If another project is underway nearby, the sequence can show where trades share staging or require separate access.
How do you separate an urgent repair from a capital scope?
An isolated curb failure or seam opening may have a limited correction if adjacent material and attachment remain sound. Multiple water reports, wet insulation across several zones, damaged deck, or recurring failures may require a broader repair or replacement review. We mark the tested area, state what remains unknown, and describe the finding that would trigger additional work. The proposal should separate current corrections from allowances for concealed conditions.
If active water threatens care, equipment, records, or research space, temporary protection may need to start before a full estimate is complete. If water reaches care or research space, note the room, roof zone, and protective action before pricing permanent work. The initial visit records the temporary measure and the next step needed to confirm the assembly. A roof emergency response should not be recorded as a permanent repair until the relevant detail has been inspected and closed out.
What do drainage and weather add to the review?
We inspect roof drains, strainers, overflow routes, scuppers, gutters, and the surface leading toward each outlet. A blocked drain can be cleared when obstruction is confirmed, but a low area or failed flashing needs a different correction. The report states whether discharge may affect a patient entrance, service route, or lower roof. A drain and scupper repair can be included when the roof findings support that work.
Atlanta climate normals include rain throughout the year and hot summer days. North and central Georgia can also have damaging thunderstorm winds, hail, and tornadoes. A local alert does not establish damage at a specific VA building. We inspect for actual punctures, open joints, displaced edge metal, and new water entry, then record the access available. Current weather and the approved clinical work window define how much roof can be opened and secured during a shift.
What should the campus maintenance file include?
The closeout should name the VA building, roof zone, observed condition, materials, photos, test locations, approved work, and any follow-up. We list temporary protection and any item assigned to a separate mechanical or interior trade. If multiple buildings are part of one program, each has a separate map and status. That helps facilities staff connect a later leak report to the building and roof detail actually inspected. A closeout can also state the inspection method, weather conditions, material submittals, and any change approved after removal exposed concealed damage. When a roof project is phased, we identify the completed tie-in and any open item for the next mobilization. The campus team can then compare the phase record against the building map without treating one completed section as sign-off for every structure. Store the final record with the corresponding facility plans for later reference and future facilities planning reviews and capital budgets planning.
Johns Creek Town Center is planned with housing, retail, office, hospitality, and public spaces, while the VA campus in Decatur has distinct clinical and research functions. These local facts describe different service-area settings, not roof conditions. A roof condition report can preserve the campus findings. For other properties, a hospital roof assessment or medical office review remains building-specific. Roofing coordination in the Johns Creek market can use Johns Creek as a local reference, with the VA facility access plan confirmed for each visit.
Commercial Roofing Questions
Can a roof crew work over operating clinical areas?
We identify the roof section, patient or staff route, and protection needed below before setting a work window. The facility contact confirms operational limits, while the scope states the daily area and secure stop point.
What campus details help prepare an inspection?
Building identifiers, roof plans, leak locations, access procedures, clinical restrictions, and prior repair records help us plan. We label findings by building and identify any roof zone that could not be reached.
How do you handle a leak above a research or treatment space?
We coordinate immediate protection with the facility contact, inspect the roof path, and document what is confirmed. If testing is needed to find moisture beneath the surface, the report names the test area and its limits.
Can one proposal cover multiple VA campus buildings?
We can present a single campus proposal with separate quantities and sequence for each structure. Each building retains its own map, access window, condition, and completion status, so no clinical area inherits a defect observed elsewhere.
Back to Property Types We Roof, or request a roof assessment and call 555-555-5555.