
Commercial roofing in Johns Creek, GA
Repairs, replacement and maintenance
Senior Living Roof Repair in Johns Creek, GA
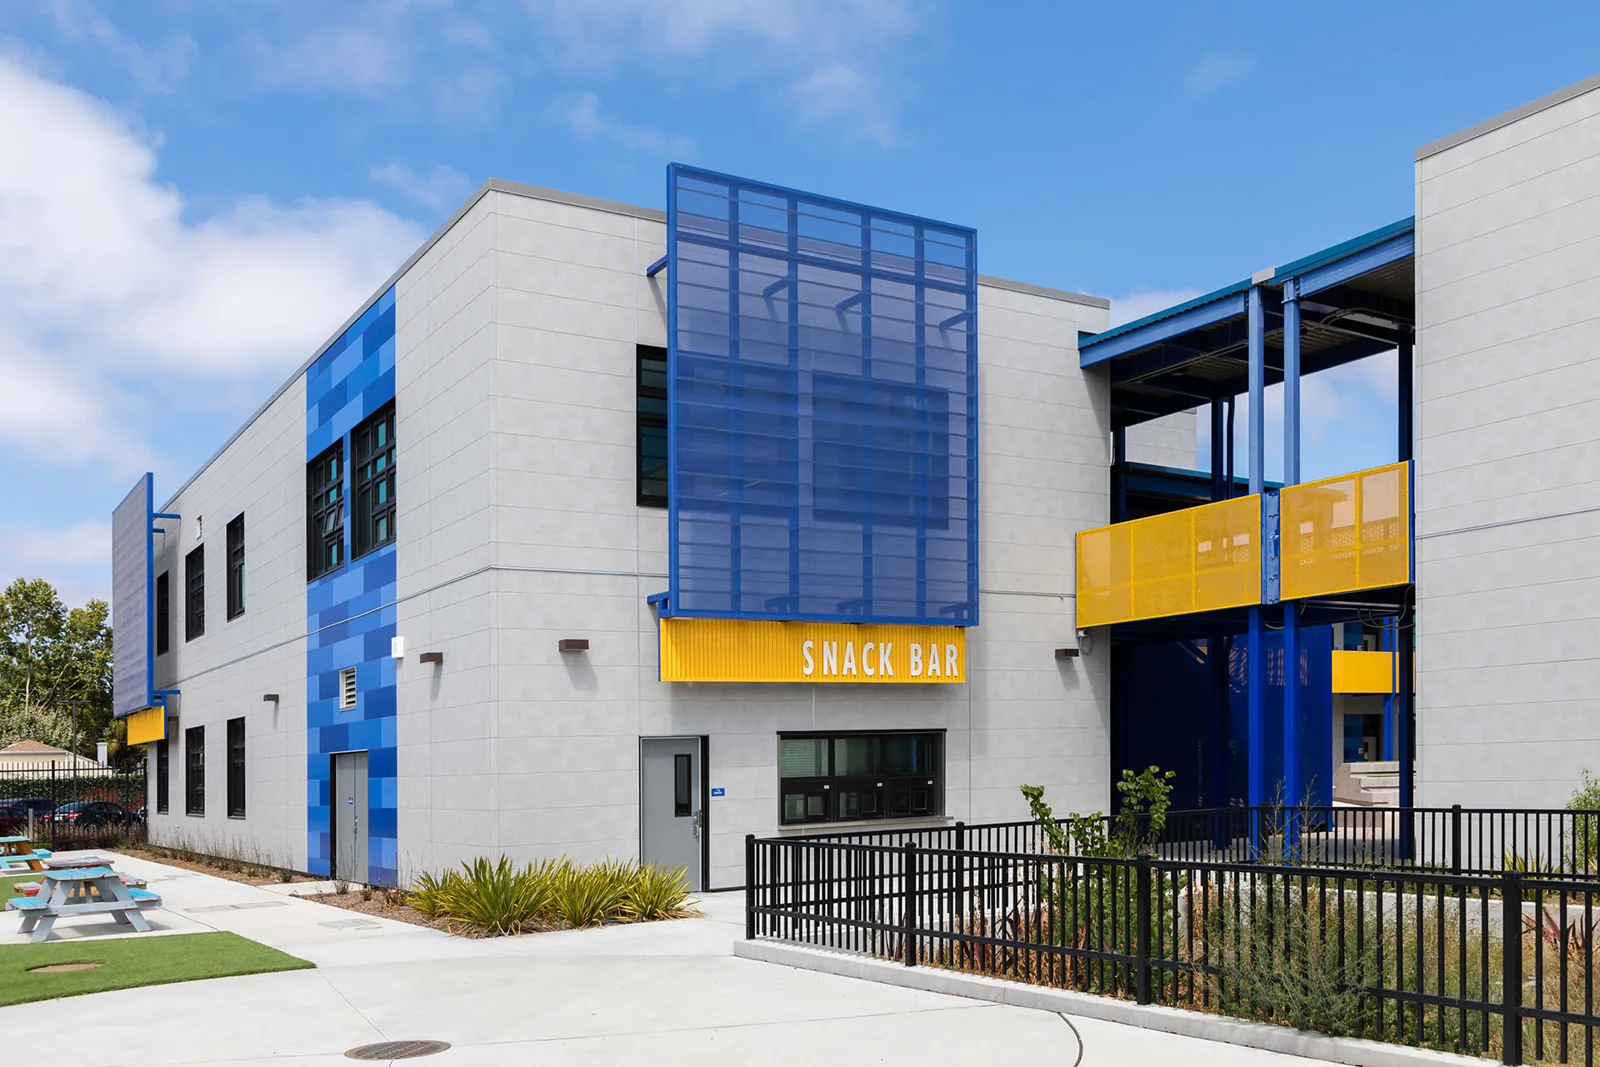
Senior living roof repair and replacement in Johns Creek, GA, with resident protection, access coordination, and building-specific inspection records.
Which resident areas sit below the reported leak, and who needs to know before work starts? A senior living roof review begins with the affected wing, common room, dining area, or care space, then traces the report to a roof zone. We inspect nearby seams, drains, curbs, and prior repairs before setting the boundary. Johns Creek includes healthcare institutions such as Emory Johns Creek Hospital in Technology Park; senior living buildings have their own resident routines and access rules that must be confirmed with the operator.
What should the first roof walk establish?
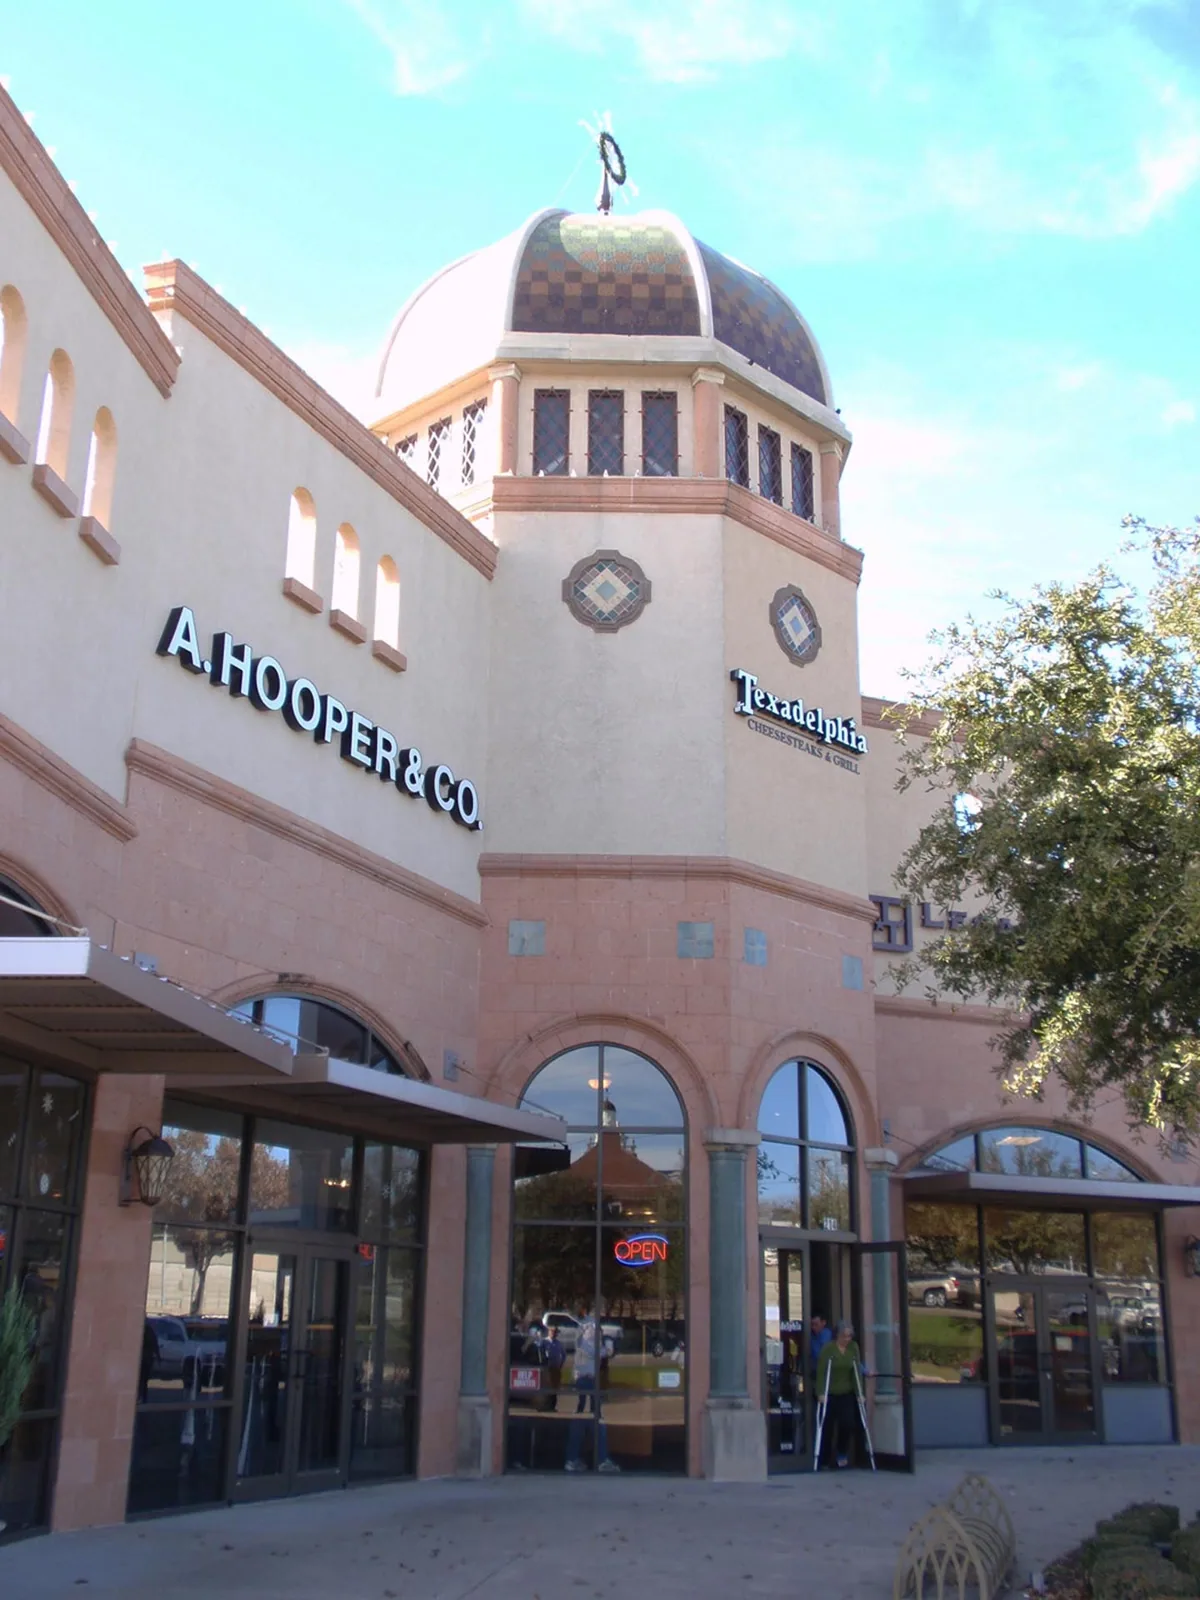
Property Types We Roof from Commercial Roofers Johns Creek.
We connect each interior report to a building plan and note when water appeared, what space it affected, and whether the timing followed rain or equipment service. On the roof, we inspect membrane transitions, penetrations, drain paths, parapets, and patches close to the likely entry. A ceiling mark can be separated from its source by structure or utilities, so we record observed evidence rather than assume the opening sits directly above it. If insulation may be wet, the report identifies whether a test cut is warranted.
Multiple buildings can have different roof systems and repair histories even when they share a campus. The operator can provide building names, emergency contacts, access restrictions, and areas where resident privacy matters. We mark the inspected zone and any access limit on the plan. A commercial roof inspection can establish the condition record, while an infrared moisture survey may help locate suspect areas for direct testing.
How can repair work protect resident routines?
The sequence needs to account for meal service, medication rounds, therapy appointments, quiet periods, emergency exits, and visitor movement. We confirm those constraints with the facility contact and identify the roof zone, equipment staging, work hours, and any interior area needing protection. If the repair involves noise or odor, the scope names the activity and expected window so staff can make an informed notice plan. We keep material routes clear of ambulances and accessible building entrances.
Johns Creek Town Center is planned with housing alongside office, retail, hospitality, and public spaces. That local mix reinforces that access conditions vary between active properties, but a senior community's actual care schedule controls the work plan. Before mobilization, we verify gate procedures, lift placement, resident transport paths, and who can approve a schedule change. A phased reroof approach can divide work into areas that can be protected and closed at the end of each shift.
When should a repair expand beyond one detail?
A single failed pipe flashing or punctured membrane can have a limited correction when nearby material is secure and dry. Recurring water reports across adjacent rooms, widespread wet insulation, loose attachment, or a deteriorated deck may call for a broader repair or replacement evaluation. We identify confirmed conditions separately from areas that have not been opened. Any allowance for concealed deterioration should explain what evidence would change the work and how written approval will be handled.
Where active water threatens a care area, temporary protection may be needed before the permanent proposal is ready. Coordinate protection with care staff, record the occupied area at risk, and identify the unresolved roof detail for follow-up. The record should say whether that measure is temporary, what section remains under observation, and when a permanent repair can be evaluated. A rapid roof response can help stabilize the immediate condition without representing that hidden assembly damage has already been ruled out. The response also records how staff can reach the roof contact if a new ceiling report comes in overnight. If the leak returns after the immediate patch, the next step is to inspect the surrounding membrane and interior path rather than repeat the same surface treatment. We list the follow-up timing and keep the initial protection separate from permanent work in the closeout file.
What do drainage and overflow findings mean?
We inspect strainers, drain bowls, scuppers, overflow paths, gutters, and the membrane around each outlet. Clearing debris can restore flow when blockage is confirmed, but it does not correct a low deck, failed drain flashing, or a disconnected downspout. The scope identifies where water was observed and states whether a separate slope or plumbing correction is needed. Discharge routes matter near accessible paths, dining patios, and ambulance access.
Atlanta climate normals record precipitation in every month, so a roof outlet needs to carry routine rain as well as heavier events. After severe weather, the facility can report which wings developed new stains or ceiling drips; we compare those reports with roof observations and look for actual openings or loose edge details. A weather notice alone does not establish damage at a particular building. A drain and overflow repair can be coordinated with membrane work, with the outlet checked again before the work zone is returned to service.
How do residents and staff get a usable closeout?
Closeout should list each building and roof zone, the observed condition, materials used, photographs, test locations, access limits, and any follow-up item. We note whether a temporary cover remains and which staff contact received the update. If a project crosses several wings or buildings, the record distinguishes completed work from areas that remain under inspection. That detail helps maintenance staff match a later ceiling report to the correct roof location. Where a community has a chapel or assembly room, its schedule and roof access may differ from the residential wings. We identify those spaces on the building plan and confirm whether events, mobility routes, or a separate entrance affect the work window. A worship-space roof review can address those assembly details, while the senior-living scope remains tied to residents and care operations. We also list any roof-mounted equipment that another vendor controls, so a later service call does not disturb a new flashing detail. For properties that have several wings, provide one site contact for each work zone and note which entrance remains open. We can attach that access note to the roof map so the next crew member sees the same restriction before service begins.
Technology Park Johns Creek sits near McGinnis Ferry and Medlock Bridge roads and includes offices, retail, industrial uses, and community facilities. Senior housing nearby still needs its own records rather than assumptions based on another property type. A roof condition report can support facility planning, and teams coordinating related hospital buildings can keep each roof assembly in a separate file. Properties near Technology Park can schedule the inspection around actual resident and delivery access.
Commercial Roofing Questions
Can roof work continue while residents remain in the building?
The work zone, noise, access route, and interior protection determine what can stay open. We define the daily roof area and coordinate any restriction with the operator, who manages resident notices and care operations. The plan is adjusted if the observed condition requires a larger safe boundary.
What records should the facility provide before inspection?
Building plans, leak reports, prior repair records, access rules, and the facility contact list help us plan the survey. We then mark which roof areas were inspected and identify any area that could not be reached.
How are emergency leaks handled above a care area?
We first identify the active water path and protect the affected space where practical. The response record separates temporary covering from permanent repair, then lists the inspection needed to confirm the assembly condition.
Can one roof condition report cover several buildings?
A portfolio summary can group work, but each building needs its own roof zones, photographs, findings, and follow-up status. That keeps an issue at one wing from becoming an unsupported assumption about another structure.
Back to Property Types We Roof, or request a roof assessment and call 555-555-5555.