
Commercial roofing in Johns Creek, GA
Repairs, replacement and maintenance
K-12 School Roofing in Johns Creek, GA
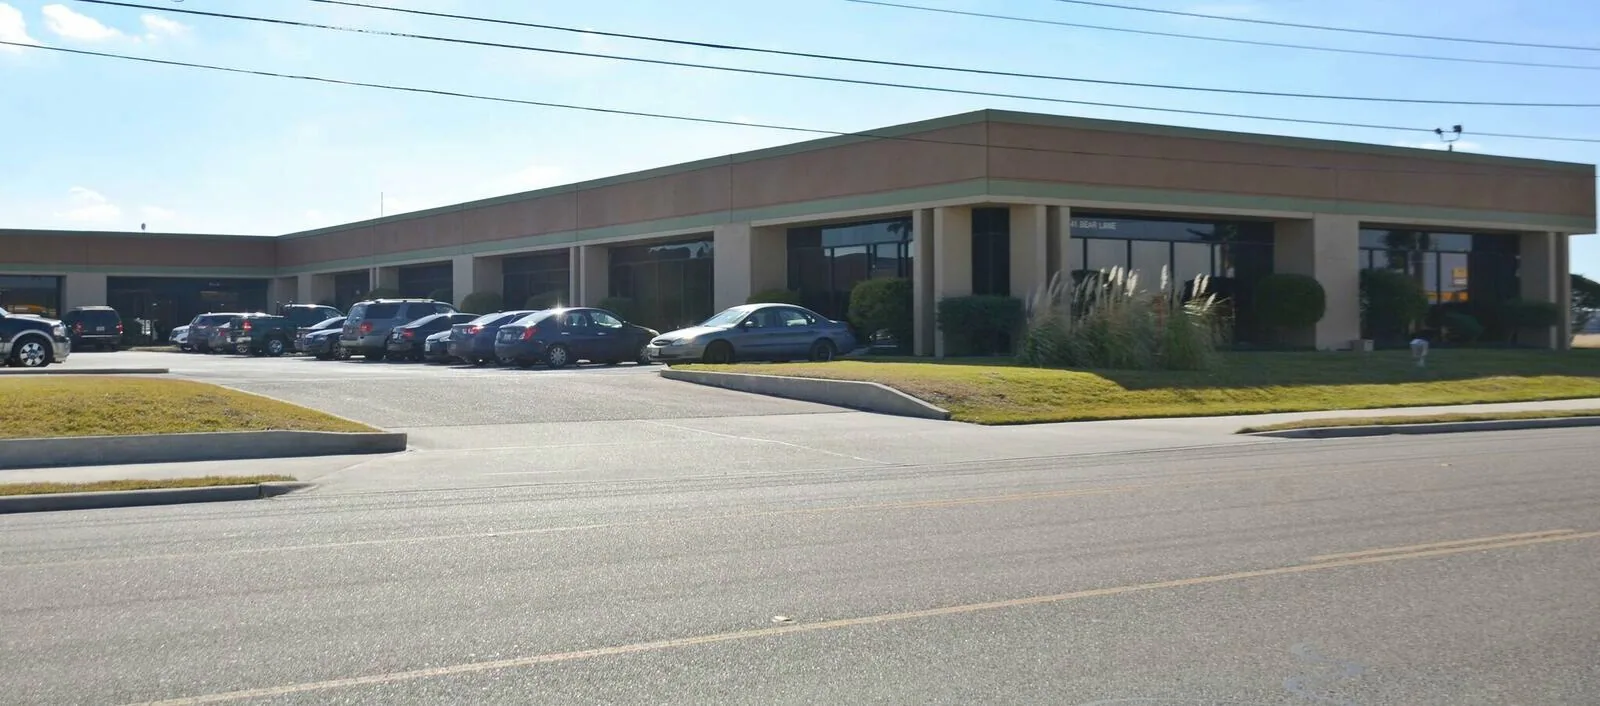
Plan Johns Creek school roof work around classroom schedules, safe access, drainage, indoor protection, and a documented repair sequence.
Which classroom, gym, or administrative area sits below the roof concern? A school roof inspection starts with the reported condition and the building calendar, then traces seams, drains, curbs, and penetrations above the affected area. We mark what is confirmed and what still needs testing before setting a repair boundary. Johns Creek's commercial district and nearby Technology Park include varied office, retail, industrial, and municipal properties; school roofs have their own operating limits, so the site walk and facilities briefing determine how work proceeds.
What should be checked before a repair?
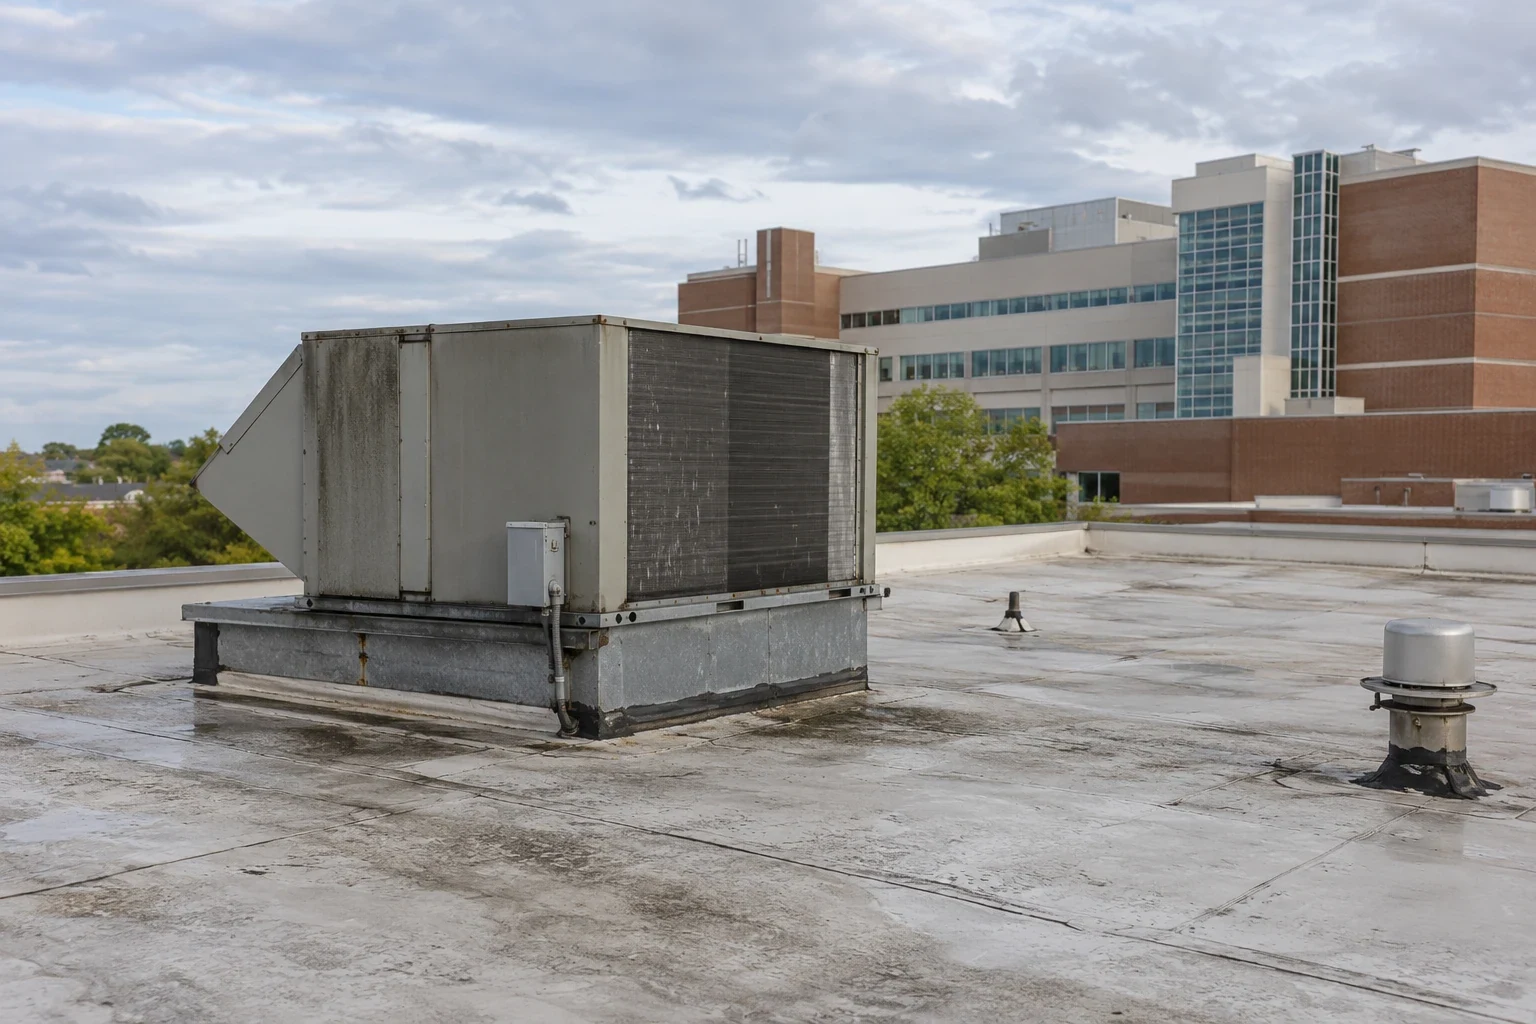
Property Types We Roof from Commercial Roofers Johns Creek.
We compare the leak report with roof plans, interior rooms, and prior maintenance notes. A stain may appear away from the entry point, so we inspect uphill details, drain paths, skylights, roof-to-wall transitions, and previous patches. On a school, separate wings or additions can have different membranes and elevations. We record each zone independently and use test cuts or moisture mapping when the condition may continue below the visible surface.
Access is also part of the inspection. The roof hatch, ladder route, keys, fall protection, and any restricted classroom areas should be confirmed with the facilities contact. A hands-on roof inspection can map observed findings, while an infrared moisture survey may identify areas for direct testing. The report states which sections were reached, which were blocked, and whether a test opening confirmed wet insulation.
How do buildings on one campus differ?
A school campus can contain classroom blocks, a gym, a cafeteria, offices, covered walkways, and additions built at different times. Their roof types and drainage paths may not match. We identify transitions and expansion joints, inspect each zone, and note where a later structure meets an older roof. The scope should name the building or wing, not simply call the whole property one roof, so the owner can connect the repair to the right interior area.
Emory Johns Creek Hospital is a major healthcare campus in Technology Park, illustrating that Johns Creek includes institutional properties with active operations. It is not a school facility, and it does not establish any school roof condition. For a school, we work from the district's own plans, campus map, and summer or break calendar. A college building assessment can address a different educational setting, while a hospital roof review requires its own access and clinical controls.
When can roofing fit the school calendar?
Summer recess, weekends, holidays, and after-school hours can create useful work windows, but the site may still host programs, staff, or community events. We confirm the calendar, delivery access, noise limits, play areas, and any rooms that need to remain open. Each work section needs a start point, daily dry-in limit, and reopening check. The plan identifies who can authorize a schedule change if weather or a concealed condition changes the sequence.
Johns Creek Town Center is planned for office, retail, hospitality, and residential uses. The district's active commercial setting can affect roads and nearby deliveries, but it does not determine access to a school. We coordinate routes with the school contact and keep materials clear of student paths. A phased school reroof plan can state when noisy work occurs, where temporary barriers sit, and how the roof will be protected before students return.
How is the space below protected?
Before opening a roof zone, we locate classrooms, libraries, kitchens, electrical rooms, and other spaces directly below. The school contact determines whether any area needs to be cleared or covered. We install temporary protection where the scope calls for it and close the roof section before moving to another area. If rain threatens, the exposed boundary is secured, drains remain open, and the facility contact receives an update.
Rain can interrupt roofing work in any season, and summer heat can shorten safe rooftop work periods. We set the daily work limit from current conditions and the assembly requirements. That pattern makes both weather exposure and safe rooftop work hours part of the school schedule. We check actual deck and membrane conditions rather than assume that a summer break automatically provides a safe application window. Adhesives and coatings follow product requirements; a damp substrate or hot roof can change the work plan. Any interior cleanup or ceiling repair should be assigned clearly between roofing and the school's maintenance team.
Which findings call for more than a patch?
A localized puncture, failed flashing, or loose seam may support repair if surrounding material is dry and stable. Repeated leaks in separate wings, broad wet insulation, deck damage, or a recurring drain problem can require a larger review. We document test locations and distinguish confirmed findings from untested areas. The proposal states removal limits, materials, interior protection, access, and a process for approving added work if tear-off reveals hidden damage.
After damaging wind or hail in north and central Georgia, we inspect roof edges, flashings, skylights, and equipment supports for observed movement or impact. A weather warning alone does not establish that a school roof needs repair. We photograph what is found and note inaccessible areas. School staff can identify occupied routes and rooms while the roof report distinguishes temporary coverage from completed repair work.
What should the district retain?
The closeout record should identify the building and roof zone, materials installed, repaired details, test cuts, photographs, and any item left for another trade. We list exclusions and follow-up work so a future leak report can be compared with the original findings. Where a roof is split among multiple wings, a single invoice without a location map may not be enough for maintenance staff to identify the repair. Add the next inspection date and any restrictions on roof access while repairs are pending.
Send roof plans, leak reports, calendar constraints, access procedures, and the decision timeline. We will inspect the affected zones, document confirmed conditions, and outline a work sequence the facilities team can review. A roof condition report can support future budgeting. Schools in the wider Peachtree Corners service area can arrange a separate inspection, with each campus documented on its own plan.
Commercial Roofing Questions
Can roof repairs be completed during summer break?
A summer window can help, but the school calendar may include programs, staff occupancy, or community use. We confirm the actual dates and site access, then sequence work by roof zone. Weather, material cure limits, and concealed conditions can affect the finish date.
How do you protect classrooms during a roof opening?
We identify the rooms below, agree on interior precautions with facilities, and limit each open section to a defined dry-in period. The daily closeout confirms that the temporary or permanent roof protection is secure. Any room that needs to stay clear is named before the crew starts.
What if a campus has several roof systems?
We map each wing or addition and identify its membrane, slope, drains, and repair history where visible. Findings from one assembly do not automatically apply to another. Test cuts can verify hidden layers where the system or moisture condition is uncertain.
Does a storm alert mean the school needs a roof claim?
No. We inspect for actual punctures, lifted edges, displaced metal, or water entry and record what was accessible. The report separates observed damage from older wear or maintenance items. A warning by itself does not show what happened on the roof.
What changes the price of a school roof repair?
The affected area, number of roof layers, access, interior protection, insulation condition, edge details, and work-hour limits influence the scope. We show allowances and exclusions in writing. If removal exposes a new condition, the district reviews the photos and added work before it proceeds.
Back to Property Types We Roof, or request a roof assessment and call 555-555-5555.