
Commercial roofing in Johns Creek, GA
Repairs, replacement and maintenance
Military Installation Roofing in Johns Creek, GA
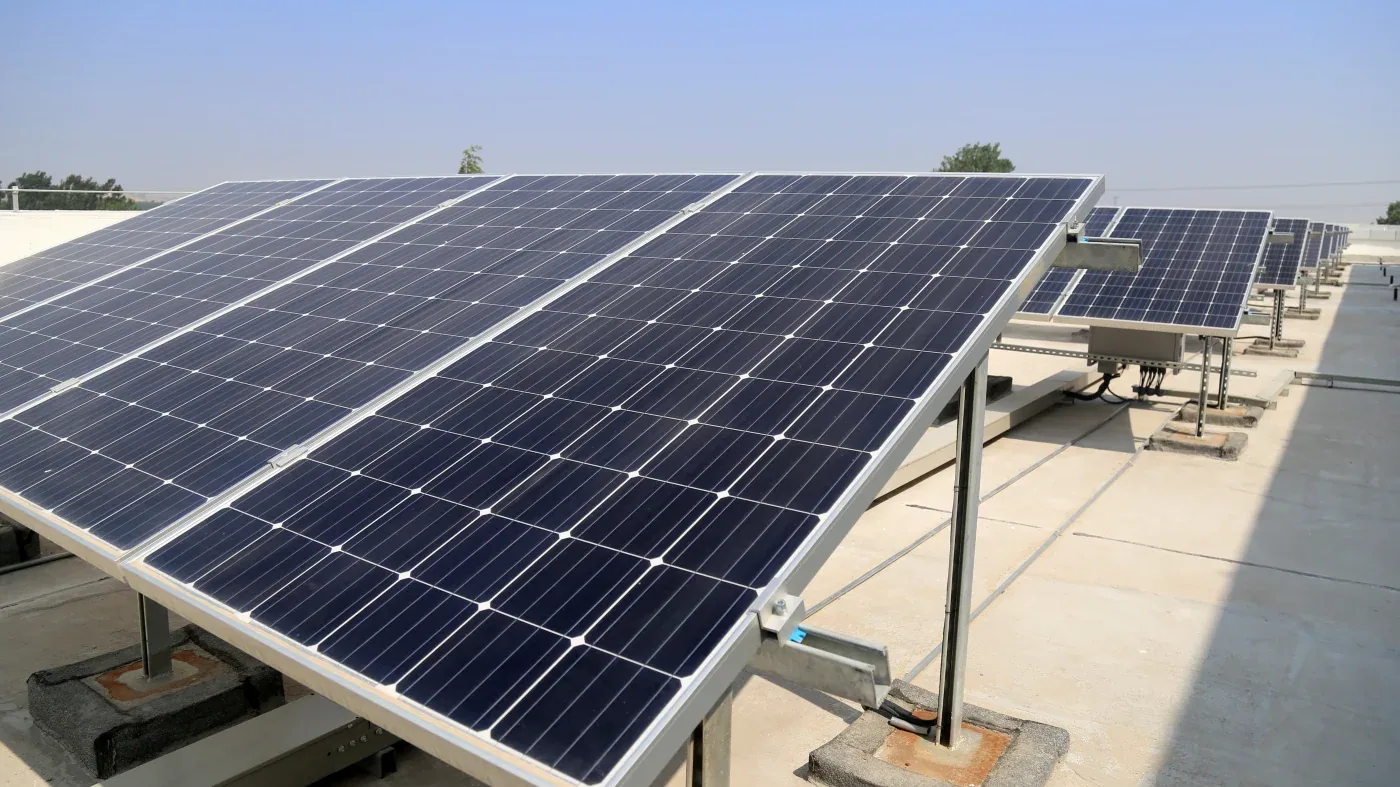
Coordinate military and federal roof projects near Johns Creek with access planning, UFC criteria review, occupied-facility phasing, and documented closeout.
Does the scope account for base access, mission schedules, and the roof assembly? Work on a military installation requires more than a commercial reroof sequence. Access approvals, escorts, badging, security rules, and the applicable Unified Facilities Criteria must be settled before materials arrive. We review the drawings, roof condition, phasing limits, and site requirements with the contracting and facilities contacts. Dobbins Air Reserve Base is about 20 miles southwest of Johns Creek and supports airlift and reserve missions, so work planning must fit the installation’s access and operating rules.
What must be cleared before mobilization?
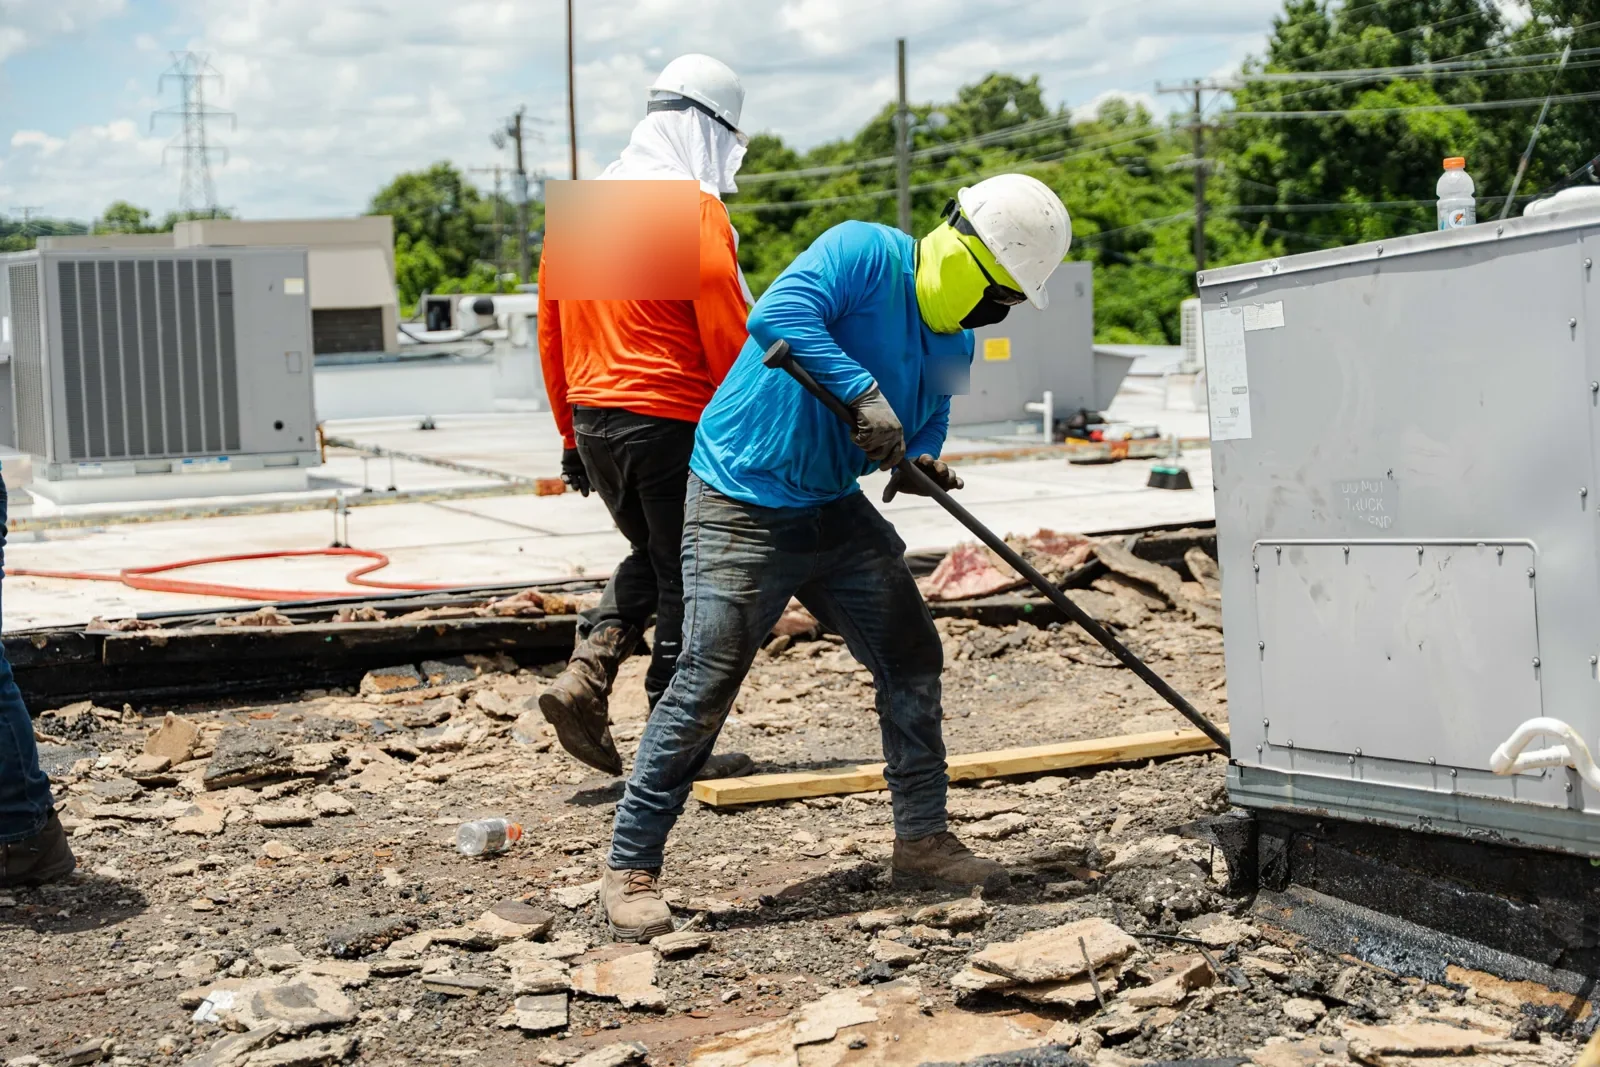
Commercial Roofing Services from Commercial Roofers Johns Creek.
The government or installation contact sets access requirements, escort rules, allowed routes, work hours, tool controls, and badging steps. We build those conditions into the schedule and daily work plan. The project team should identify who can authorize entry, who can escort the crew, and who receives notice when the work area changes.
Base access can affect delivery vehicles, debris removal, lift plans, and where materials are staged. We document each limit in the scope so the production sequence does not assume unrestricted movement. If a crew member, vehicle, or tool has not cleared the installation’s process, roof work cannot proceed there. Those requirements are project-specific and should be confirmed with the authorized contact before the schedule is treated as firm. Our roof inspection can document accessible roof conditions and note any section that could not be reached during the approved visit.
How does the mission affect roof phasing?
Dobbins hosts the 94th Airlift Wing, whose aircraft include C-130H3 planes used for airlift and aeromedical evacuation. Hangars and maintenance spaces may require clear access, equipment coordination, and work windows set around operations. We plan a roof zone only after the site contact confirms the affected area can be isolated. If mission activity changes, the sequence needs a safe stop point and a way to protect the exposed roof.
The installation also includes Army Reserve, Navy Reserve, and Georgia National Guard organizations, along with headquarters and training functions. Different buildings can have distinct users, security zones, and approval paths. The authorized contact confirms escort requirements and work windows for each facility and roof zone. An occupied-facility reroofing plan lists each roof area, who releases it for work, how personnel reach it, and what condition must be met before the next area opens. That gives the contracting team a basis for reviewing schedule risk and temporary protection.
Which roofing criteria govern the assembly?
The contract documents and the project’s applicable Unified Facilities Criteria define design and installation requirements. We review the specified roof system, wind design, attachment, insulation, vapor control, edge details, drains, and transitions against the documents provided. The design professional resolves conflicts or missing details before installation. A commercial detail is not substituted for a federal project requirement without written direction.
Roof replacement may involve more than a new membrane. A hangar, warehouse, or maintenance building can have different deck, drainage, equipment, and occupancy conditions. Dobbins includes aircraft hangar and maintenance needs as well as a logistics warehouse, civil engineering headquarters, and training center. Those building types make the actual roof drawings and scope essential. Our military hangar and maintenance facility roofing can be reviewed alongside aircraft hangar roof work, with each assembly and project requirement kept distinct.
What findings shape the work package?
We inspect accessible seams, flashings, penetrations, drains, edges, and prior repairs, then relate conditions to the roof plan. If the assembly may contain wet insulation or multiple layers, the scope can include test cuts or other approved investigation. The report maps observations by zone and identifies where access restrictions prevented a full review. Findings discovered after tear-off are photographed and submitted through the contract’s change process before additional work proceeds.
A repair around a curb may require a mechanical shutdown; a drain correction may affect an occupied space below; a hangar roof may need coordination around aircraft or maintenance activity. We identify each interface and assign the approval to the right project contact. A roof condition report can preserve the photos, test points, approved changes, and closeout findings in a record the facilities team can use after the crew demobilizes.
How is the site kept secure during roofing?
The daily plan should cover sign-in, escort meeting points, permitted work areas, delivery timing, debris containers, and end-of-shift checks. We keep tools and materials within approved limits and close each roof area with the required temporary protection. A site contact verifies that access routes and controlled spaces remain as directed. If a security restriction changes, the crew stops work and waits for updated authorization rather than moving to an unapproved area.
Weather limits still apply inside a controlled site. Atlanta climate normals show precipitation in every month, many hot days, and recurring winter freezes. Actual surface conditions and the specified system requirements set the work window. We stage tear-off so the team can protect exposed sections before leaving, even when an escort or gate schedule affects the shift. The proposal identifies the weather hold process and the person who approves a revised sequence.
How does federal healthcare roofing differ?
The Joseph Maxwell Cleland Atlanta VA Medical Center is in Decatur, southeast of Johns Creek. It is a multi-building care campus with acute inpatient, surgical, emergency, research, and outpatient functions. Its campus map identifies separate buildings and clinics, so the roof scope and access route must refer to the correct structure. We do not use one building’s inspection or access plan as a substitute for another’s.
Clinical operations may constrain noisy work, access, staging, and equipment shutdowns. The VA contracting and facilities contacts set the required approvals and coordination. We map the roof zones, interior functions supplied by the site, temporary protection, and any area that cannot be inspected. For commercial buildings in Johns Creek, we use the same evidence-first roof review while following the property’s own operating rules. Federal healthcare work retains its separate contract and facility requirements.
What must be in the closeout file?
The closeout record should include approved submittals, material data, roof-zone photographs, test results, daily logs, approved changes, and final inspection findings. We identify completed work, remaining exclusions, and any follow-up item assigned to the facilities team. Every photo should be tied to a building and roof zone, especially on a multi-building campus. The record should follow the contract’s required format and routing.
Send the solicitation or scope, drawings, roof plans, access requirements, escort process, mission constraints, and requested completion window. We will review the roofing scope, identify site questions, and state which assumptions need confirmation before mobilization. If work affects Dobbins Air Reserve Base or the Atlanta VA campus, the authorized project contacts determine access and contract conditions. We coordinate roofing within the approved scope.
Commercial Roofing Questions
Can you work on a military base without an escort?
The installation sets access and escort requirements for each project. We confirm the process with the authorized contact before mobilization and follow the approved route and work limits. Access should not be assumed from a prior visit or another building’s rules.
Do you follow Unified Facilities Criteria for military roofing?
We review the applicable criteria and contract documents provided for the project. The design professional and contracting authority resolve conflicts or missing requirements. Our installation scope follows approved submittals and project direction.
How are hangar operations handled during reroofing?
The work plan identifies roof zones, aircraft or maintenance constraints supplied by the installation, temporary protection, and approved work windows. We coordinate with the designated site contact before isolating a section. If operations change, the crew stops at a protected boundary until the next area is authorized.
Can you bid a roof before installation access is approved?
A proposal can identify assumptions and exclusions, but site access may affect inspection, staging, security, and schedule. We state which items need confirmation and arrange any required visit with the project contact. The bid should not treat restricted access as unrestricted production time.
What if tear-off exposes hidden damage?
We photograph the finding, identify its roof zone, and submit it through the project’s approval path before expanding work. The owner or contracting officer decides whether to authorize the added scope. The closeout distinguishes that change from the originally approved quantities.
Back to Commercial Roofing Services, or request a roof assessment and call 555-555-5555.