
Commercial roofing in Johns Creek, GA
Repairs, replacement and maintenance
Commercial Roofing in Peachtree Industrial Boulevard Corridor, Suwanee and Duluth, GA

Commercial roof inspections and repair planning along Peachtree Industrial across Suwanee and Duluth, based on building-level findings and access conditions.
Is the property in Suwanee or Duluth, and which roof section is under review? Peachtree Industrial Boulevard connects commercial activity across northeast Gwinnett and passes distinct business areas. Suwanee identifies the corridor with high-tech and distribution activity; Duluth includes it among corridors for business recruitment and economic development. Each property needs its own building identifier, access contact, and repair scope. A service request should identify the municipality, site, building, roof section, and reported condition. We confirm access and system details at the property, then record the conditions that support a repair or longer-term capital decision.
How should a corridor request be defined?
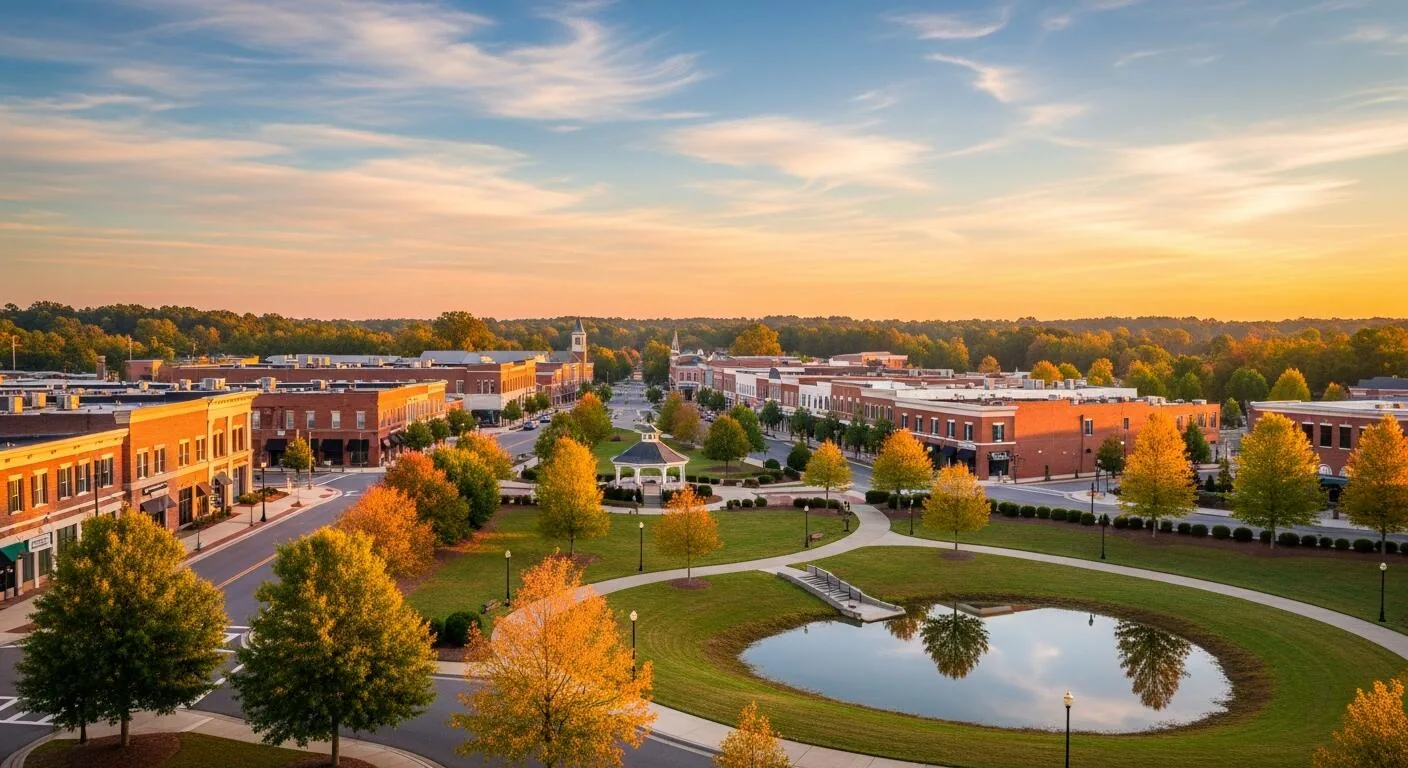
Service Areas from Commercial Roofers Johns Creek.
State whether the property is in Suwanee or Duluth, and provide the building name, site contact, roof plan, leak location, and recent work history. A route name alone can point to more than one jurisdiction and does not identify a driveway or roof access point. Confirm who can approve a site visit, test opening, material staging, and added work. If the property has several buildings, mark which structure has the symptom and keep its findings separate from neighboring roofs. Note delivery times, loading restrictions, security rules, and any operating schedule that affects access. These details let the inspection remain focused instead of assuming that all corridor buildings share the same system or maintenance needs. A commercial roof inspection should name the building and access limits. If the request concerns more than one site, provide a separate contact and access window for each building. A manager may be able to approve a visual walk but not a test cut or equipment shutdown. State that distinction before the visit. Confirm where photographs may be taken, whether tenant areas are private, and who receives the findings. These small details determine whether the crew can complete the agreed inspection without extending into an unapproved space or returning for access that was not arranged.
What areas should an inspection examine?
Review the field membrane or metal panels, seams, laps, fasteners, parapets, edges, wall flashings, drains, scuppers, skylights, rooftop units, equipment supports, and earlier repairs. Trace the reported interior symptom toward a supported entry point and mark any uncertain path. Verify the material and roof layers through records or field observations; do not infer them from the corridor’s high-tech, distribution, office, retail, or light-industrial role. Record each roof plane and the test location. If the inspection is visual only, say so. Where a moisture scan is used, explain the method and limits, and identify when a core sample or test cut would be needed to confirm the condition. A roof condition report can retain the test method and roof-zone reference. Pay attention to interfaces that can be concealed by equipment or later work. Check roof curbs, pipe supports, conduit stands, counterflashings, parapet caps, expansion joints, and any surface-mounted patch. Note whether a detail is loose or simply weathered, and whether movement could stress the adjacent membrane or panel. Where a roof coating is present, identify its visible extent and any peeling, blistering, or loss of adhesion, but do not assume it is a suitable base for another application. Record a representative condition and recommend testing when the surface cannot support a reliable repair specification.
What does the corridor context mean for service?
The business geography across Suwanee and Duluth includes office, retail, light-industrial, and logistics areas. Those uses can bring different access needs: receiving lanes, tenant hours, rooftop equipment coordination, or customer paths. Set the visit against the receiving schedule, tenant hours, and roof-access rules confirmed by the property contact. Peachtree Industrial Road is also a named business focus in Duluth, while Suwanee describes Peachtree Industrial Boulevard as part of its distribution and high-tech geography. Keep municipal and property records distinct when a facility spans a district or a portfolio includes addresses on both sides of the city boundary. Roof plans for Suwanee properties and Duluth buildings should record the site contact and authorized access point separately.
When should the proposal include more than repair?
A single, confirmed defect may support a localized repair if the surrounding roof can take a compatible tie-in. Define preparation, product, connection detail, verification, access, and closeout. Set a stop point if removal could expose wet insulation, another layer, or a damaged deck. If separate leak reports occur in different roof zones, compare the evidence before treating them as one failure. A broader scope may be justified by repeated entry, widespread deterioration, or moisture beyond the initial repair boundary. Compare repair and replacement on the same roof sections, exclusions, staging assumptions, and concealed-condition procedures. The owner should be able to identify why the larger option is being considered and what new information could change the recommendation. A commercial roof repair proposal should isolate confirmed work; a replacement assessment should state tear-off and restoration assumptions. If a replacement is considered, document the existing roof layers, attachment, insulation, deck condition where verified, perimeter height, drains, penetrations, and rooftop equipment. These elements affect removal, code review, insulation transitions, edge securement, and tie-ins at walls or adjacent buildings. The proposal should identify whether it assumes reuse of existing components or full removal and what evidence would trigger a change. For a large or multi-tenant property, define phases and temporary protection for each work area. The owner should be able to see how the roof remains weather-tight as work moves from one zone to another.
What affects cost and installation timing?
Estimate details should reflect measured area, assembly, height, edge conditions, equipment density, labor access, lift or crane use, tear-off, waste handling, insulation or deck work, and required weather protection. A distribution operation may need staging outside receiving peaks; an office or retail property can have separate occupant and delivery controls. Confirm actual restrictions rather than assume them from a corridor description. Georgia’s storm climatology includes damaging wind, hail, and tornado hazards. After a reported event, record roof-level evidence and distinguish fresh changes from existing deterioration. Atlanta climate normals are recorded at the Atlanta station and are regional context only. Actual forecast, substrate moisture, and product temperature limits determine whether a scheduled application can proceed. When a facility remains active, occupied-building reroofing should define zones and handback procedures.
What records make future decisions easier?
Keep the roof plan, verified system information, inspection photographs, testing notes, approved work limits, materials, change orders, permits or inspections when required, and closeout with the property file. Mark zones not inspected, areas temporarily protected, and follow-up work still pending. Record the municipality and building identifier on photos and proposals. If warranty terms apply, retain the issued document and any advance notice or review requirement. For a portfolio across both Suwanee and Duluth, use consistent fields but preserve a separate asset record for each address and roof. That makes it possible to compare condition and budget without suggesting that one property’s roof findings apply to another. A roof capital plan can compare documented needs by property.
Commercial Roofing Questions
Does Peachtree Industrial Boulevard define one service jurisdiction?
No. It crosses multiple business areas. Identify whether the building is in Suwanee or Duluth and confirm its municipal requirements.
Can a roof assessment cover several portfolio locations?
Yes, if each property is listed and access is arranged. Findings, test points, and approved work should remain associated with the correct building.
What if the roof plan is out of date?
Record the discrepancy and verify the assembly through field evidence or closeout records. Do not assume an old drawing reflects later additions.
When is testing recommended?
Testing can help when the visible evidence does not establish moisture extent, material compatibility, or the source of recurring water entry.
Back to Service Areas, or request a roof assessment and call 555-555-5555.