
Commercial roofing in Johns Creek, GA
Repairs, replacement and maintenance
Naval Facility Roofing in Johns Creek, GA
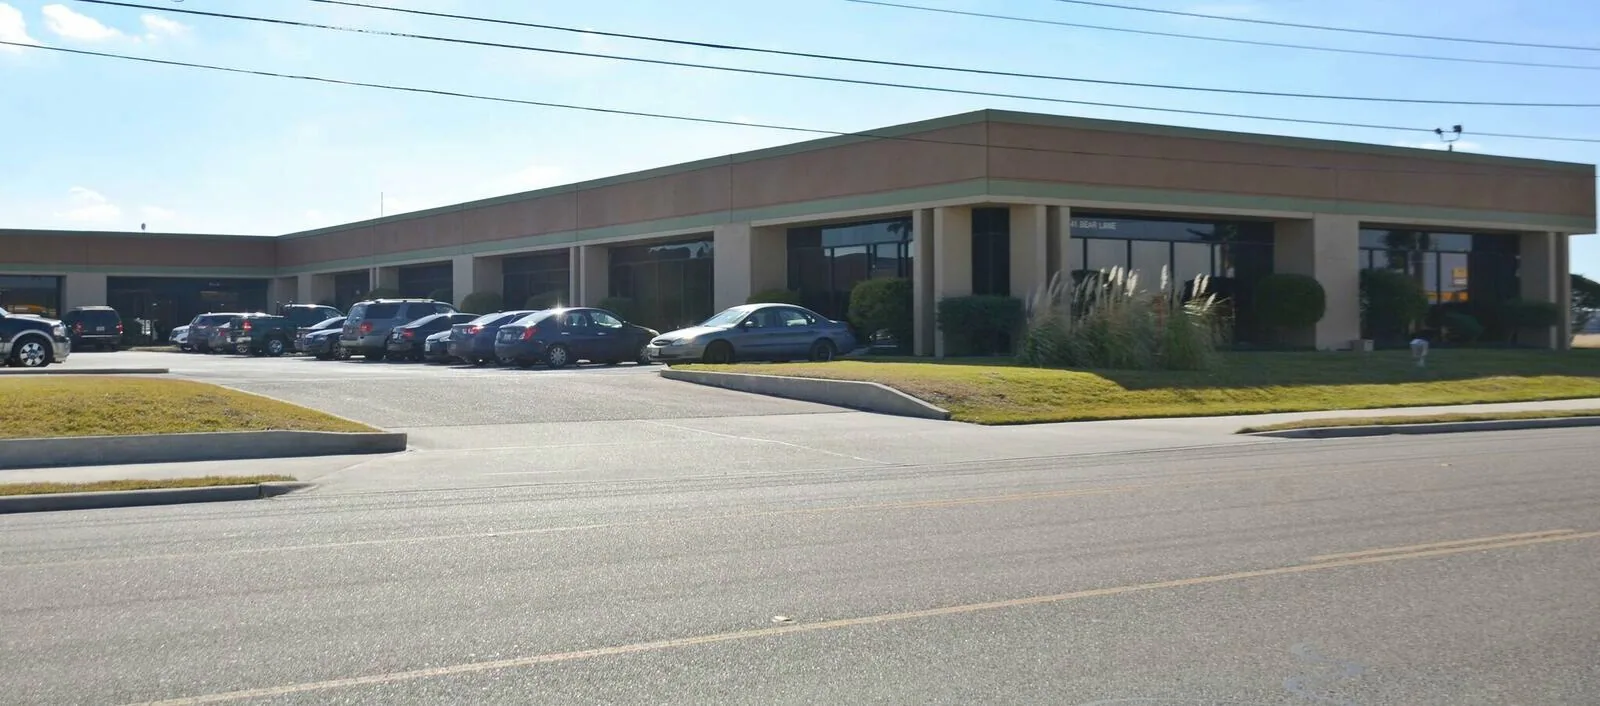
Roof inspections and repairs for naval reserve facilities near Johns Creek, GA, coordinated with access rules, training schedules, and building needs.
Is water reaching an office, training space, storage room, or entry area? Naval facility roofing begins with the room report, facility plan, and access requirements, then traces the condition to its roof zone. We inspect the relevant seams, penetrations, drainage, and flashing and show where the confirmed repair should stop. Navy Reserve Center Atlanta is hosted at Dobbins Air Reserve Base, about 20 miles southwest of Johns Creek, within a multi-service installation that has its own entry and operating procedures.
What should the first inspection establish?
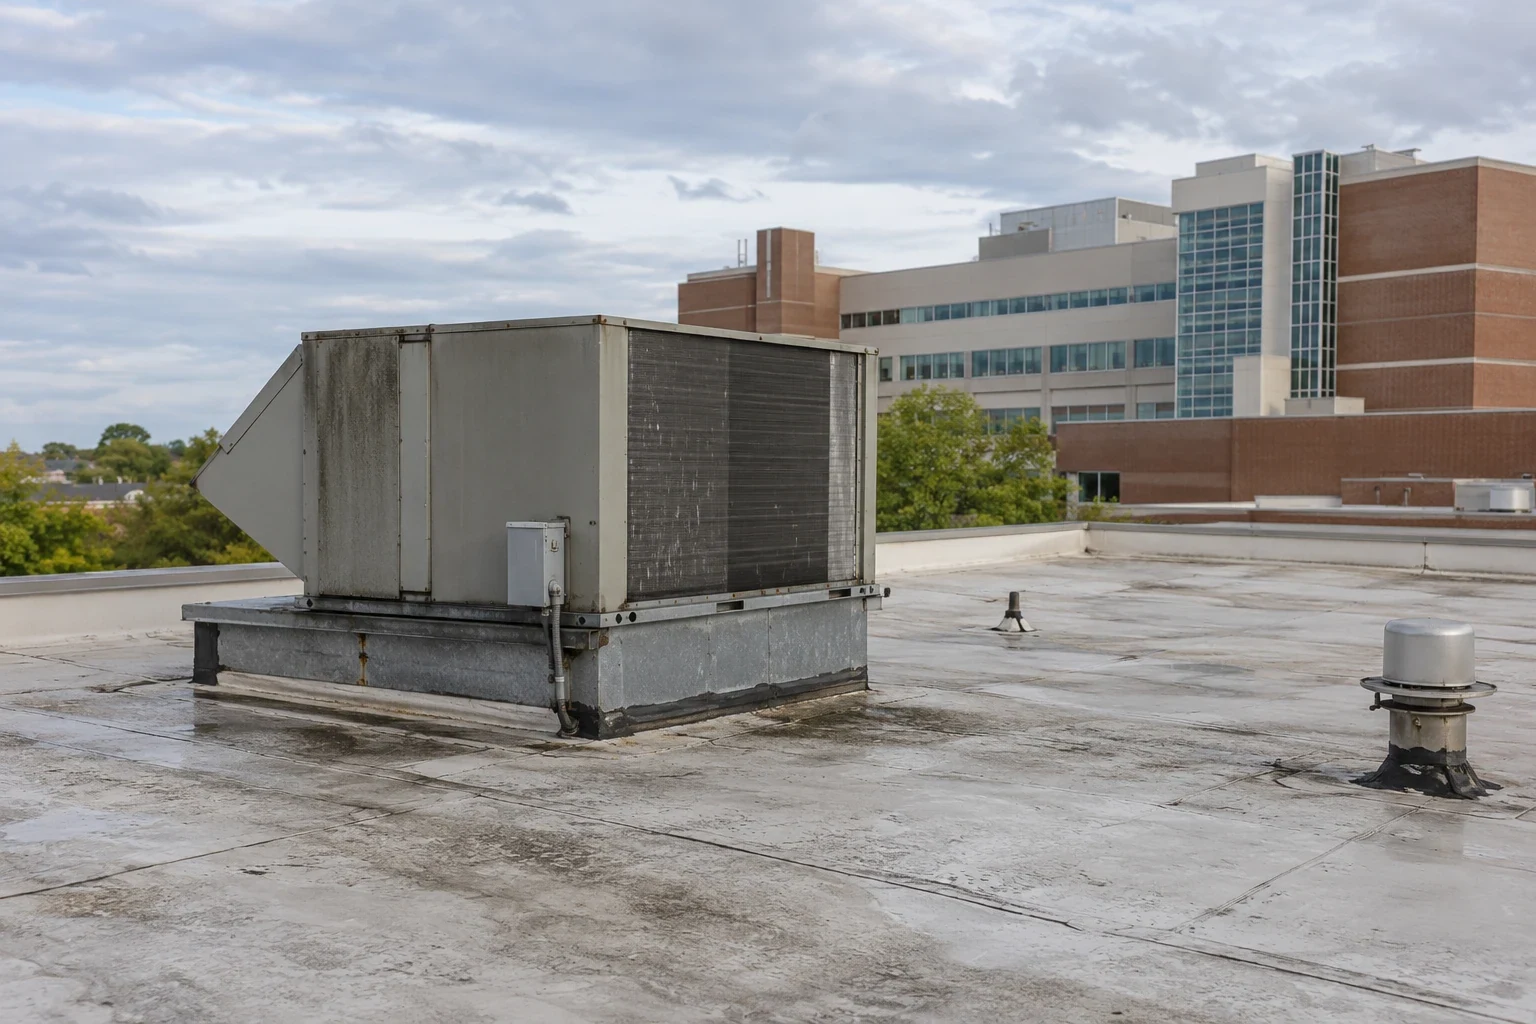
Property Types We Roof from Commercial Roofers Johns Creek.
We review the roof plan, facility identifier, prior repair notes, reported leak timing, and approved route before inspecting the assembly. The roof walk checks laps or panel joints, curb flashing, pipes, roof drains, edge metal, and prior patches close to the reported area. A ceiling mark may be separated from the entry by framing or equipment, so we record the water path rather than price directly from the interior location. If insulation or deck condition is uncertain, we identify the test needed to confirm it. The Navy Reserve Center is one facility within a larger installation, so we verify the building number and roof plan before relating a work order to an observed defect. The inspection can also note whether the reported area is used for administrative work, training, or equipment storage; the facility contact confirms the building's assigned use before the scope is set. Where a drawing does not match the field condition, we record the difference for the facility representative to resolve before scope quantities are set.
Dobbins is a multi-service campus that includes Navy Reserve Center Atlanta, Army Reserve units, and the Georgia National Guard Joint Force Headquarters. That context helps identify the installation's shared-access environment, not the roof system or condition of a specific Navy building. We confirm the actual facility plan and project specification. A roof inspection can map findings by zone, while an infrared moisture survey can help target direct testing where readings indicate a suspect area.
How can work fit a reserve center schedule?
Drill dates, classroom use, staff availability, security procedures, escorts, badging, and contractor check-in can affect the work window. We coordinate with the authorized installation contact and identify who can approve access to the roof and the space below. The sequence names staging, equipment routes, restricted areas, and a protected stopping point at the end of each shift. Installation procedures, escort approval, and the reserve calendar set the access window.
Work above occupied rooms can be divided into daily roof zones that can be closed before personnel return. The facility receives notice of expected noise, interior protection, and any temporary route change. If a roof hatch, ladder, or mechanical room requires a separate escort, we list the route and expected duration in the work plan. Deliveries should avoid scheduled arrivals and any installation-wide restriction communicated by the authorized contact. At each shift end, the crew documents the secured roof area, remaining materials, and any temporary condition that needs a follow-up visit. A military roofing scope can identify the access documents and inspection hold points required for a specific project. Where the specification invokes Unified Facilities Criteria for roofing, we confirm the applicable requirement and document how the proposed detail addresses the existing assembly.
What evidence changes the repair boundary?
A failed curb or isolated seam may be repaired when the surrounding membrane and substrate remain stable. Several water paths, wet insulation across adjoining zones, corrosion, or deck damage may require a larger repair or replacement assessment. We separate confirmed conditions from sections that were not opened. The proposal explains the limits of testing, allowance for concealed work, and what written approval is needed if removal reveals a different condition.
Active water can require temporary protection before the full assembly is understood. At a controlled-entry facility, log access approval, the affected area, temporary measures, and the next inspection step together. The first report identifies the protective measure, access granted, and next inspection step. A reserve facility emergency response cannot override site access requirements; we coordinate every visit through the authorized point of contact.
How do regional conditions affect the roof work?
In metro Atlanta, rain is part of the work calendar throughout the year, while summer heat can limit safe rooftop hours. Thunderstorm wind, hail, and tornado risk add another reason to verify current conditions before a shift begins. A regional notice does not confirm roof damage at a particular reserve center. We inspect for opened seams, loose edge metal, punctures, drainage problems, and new interior entry, then mark areas not reached because access or conditions limited the survey.
Forecast and product requirements determine how much roof can be opened safely. We set a daily limit, protect exposed material, and secure the work before leaving. If a building remains in use during repairs, we coordinate interior protection and access around the scheduled activity. Photos should show the observed detail, the approximate roof zone, and the date of inspection so later review can distinguish weather context from the condition actually found.
What should the facility retain?
Closeout should identify the building, inspected roof zones, access conditions, repair materials, photographs, test results, approvals, and remaining follow-up. We note any temporary cover and which trade still needs to address equipment or interior work. If multiple buildings are included in the contract, each roof retains its own findings and status. The facility can then match a later water report to the earlier inspection instead of relying on a general completion note. We can include a marked plan identifying drains, curbs, and the path from a reported interior location to the repair area. The record should also state whether work followed a project specification, what review was completed, and which items require a facility decision. Those details make the repair history useful for the next maintenance cycle and keep a temporary correction from being mistaken for full assembly renewal. The installation can store the signed closeout with its building maintenance documents for later reference and scheduled roof reviews and follow-up inspections and maintenance scheduling.
Johns Creek Town Center is planned with office, retail, housing, hospitality, and public uses; Technology Park also combines commercial and community facilities. These nearby settings describe the broader service market, while Dobbins remains the installation-specific context for this work. A roof condition report can preserve the findings. If the installation has an Army support building or Guard readiness facility, those assignments need their own point of contact and roof record. For work coordinated from Johns Creek, confirm the property contact and schedule; Dobbins entry and escort procedures are confirmed through the installation.
Commercial Roofing Questions
Can roof repairs happen during a reserve drill weekend?
We schedule around the approved facility calendar and the access window given by the installation contact. The work plan states which roof zone, route, and interior area could be affected, then identifies a dry-in stop point if the schedule changes.
What information helps scope a Navy reserve center roof?
Roof drawings, facility identifiers, access procedures, project criteria, leak locations, and prior repair history help define the inspection. We record what was reached and what remains unknown.
Does drone imagery confirm whether insulation is wet?
Aerial images document visible roof conditions and can help plan a closer inspection. They do not confirm concealed insulation or deck condition. Direct testing is used where that information changes the work scope.
How are emergency repairs handled at a military site?
We first coordinate entry through the authorized process, then document any temporary protection completed within the access granted. Permanent work follows the project specifications and facility approvals.
Back to Property Types We Roof, or request a roof assessment and call 555-555-5555.