
Commercial roofing in Johns Creek, GA
Repairs, replacement and maintenance
Apartment Roofing in Johns Creek, GA
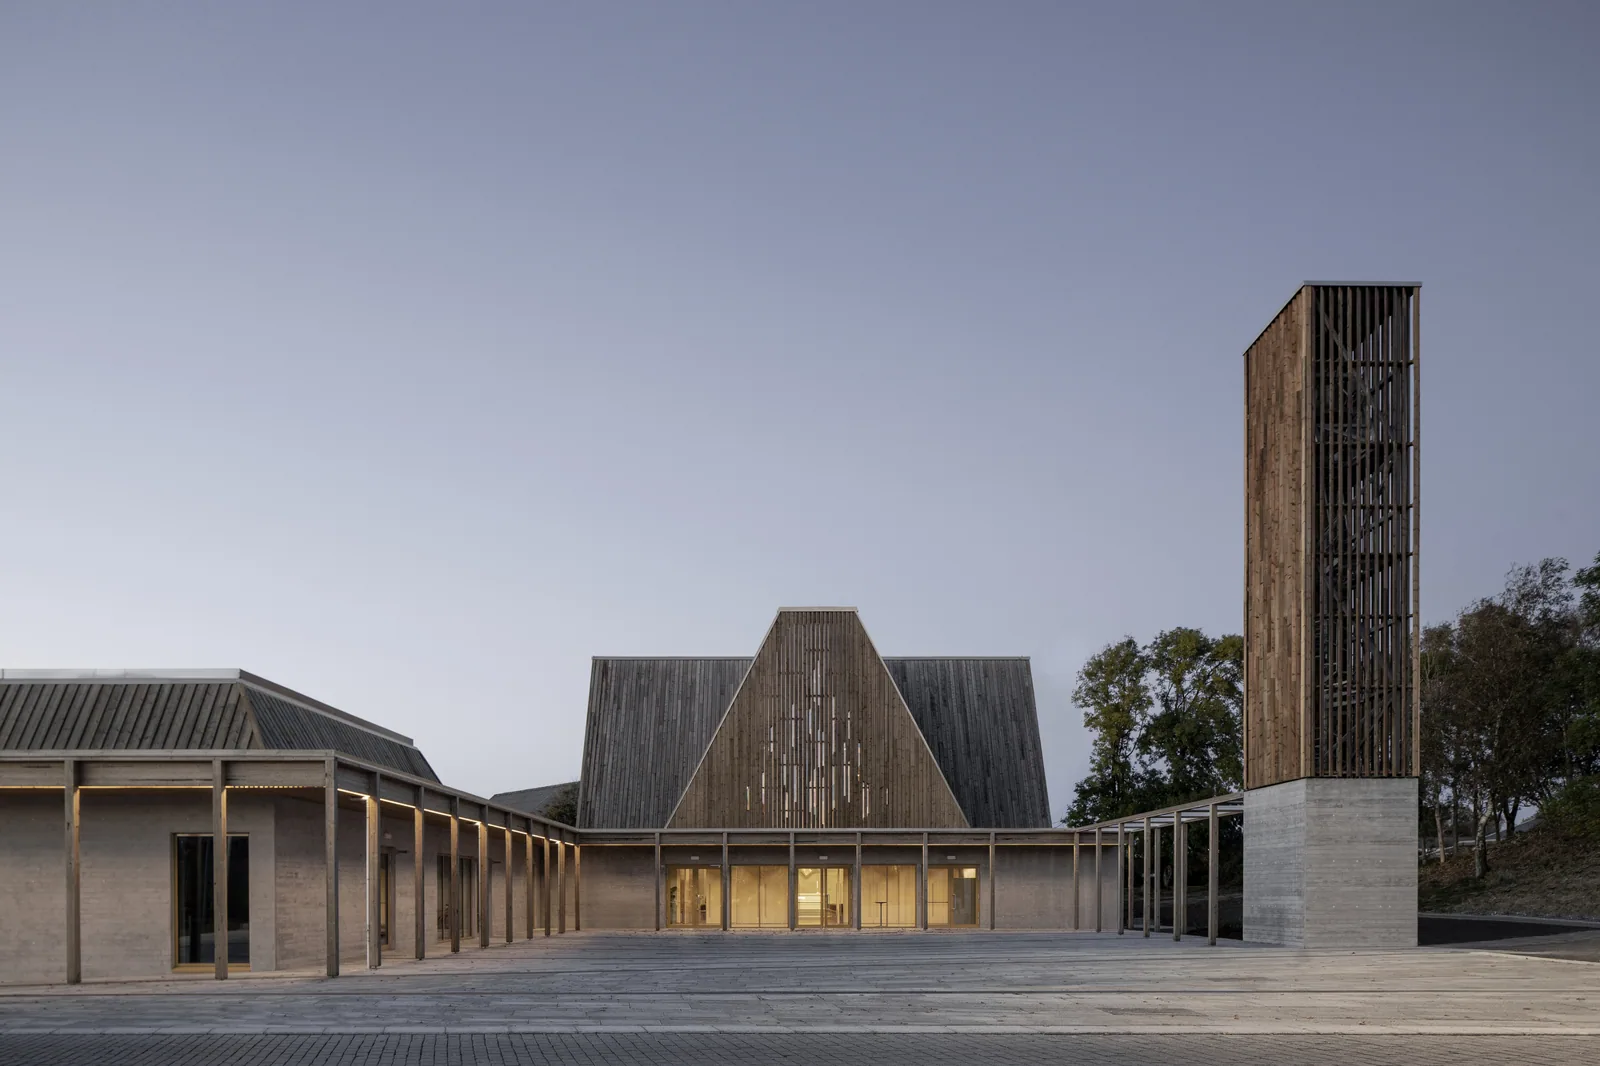
Apartment roof repair, replacement, and maintenance in Johns Creek, GA, with documented leak paths, resident access limits, and work phases.
Which units, common areas, or building entrances are affected? Apartment roofing calls for a roof-zone record that follows the report from the ceiling back to the membrane, flashing, or drain. We inspect the affected area and the details around it, then set a repair boundary from findings rather than the visible stain alone. Johns Creek Town Center is planned to include residential uses with office, retail, and hospitality; the mix is local context, while each apartment building needs its own access map and roof inspection.
How do you trace a leak across several units?
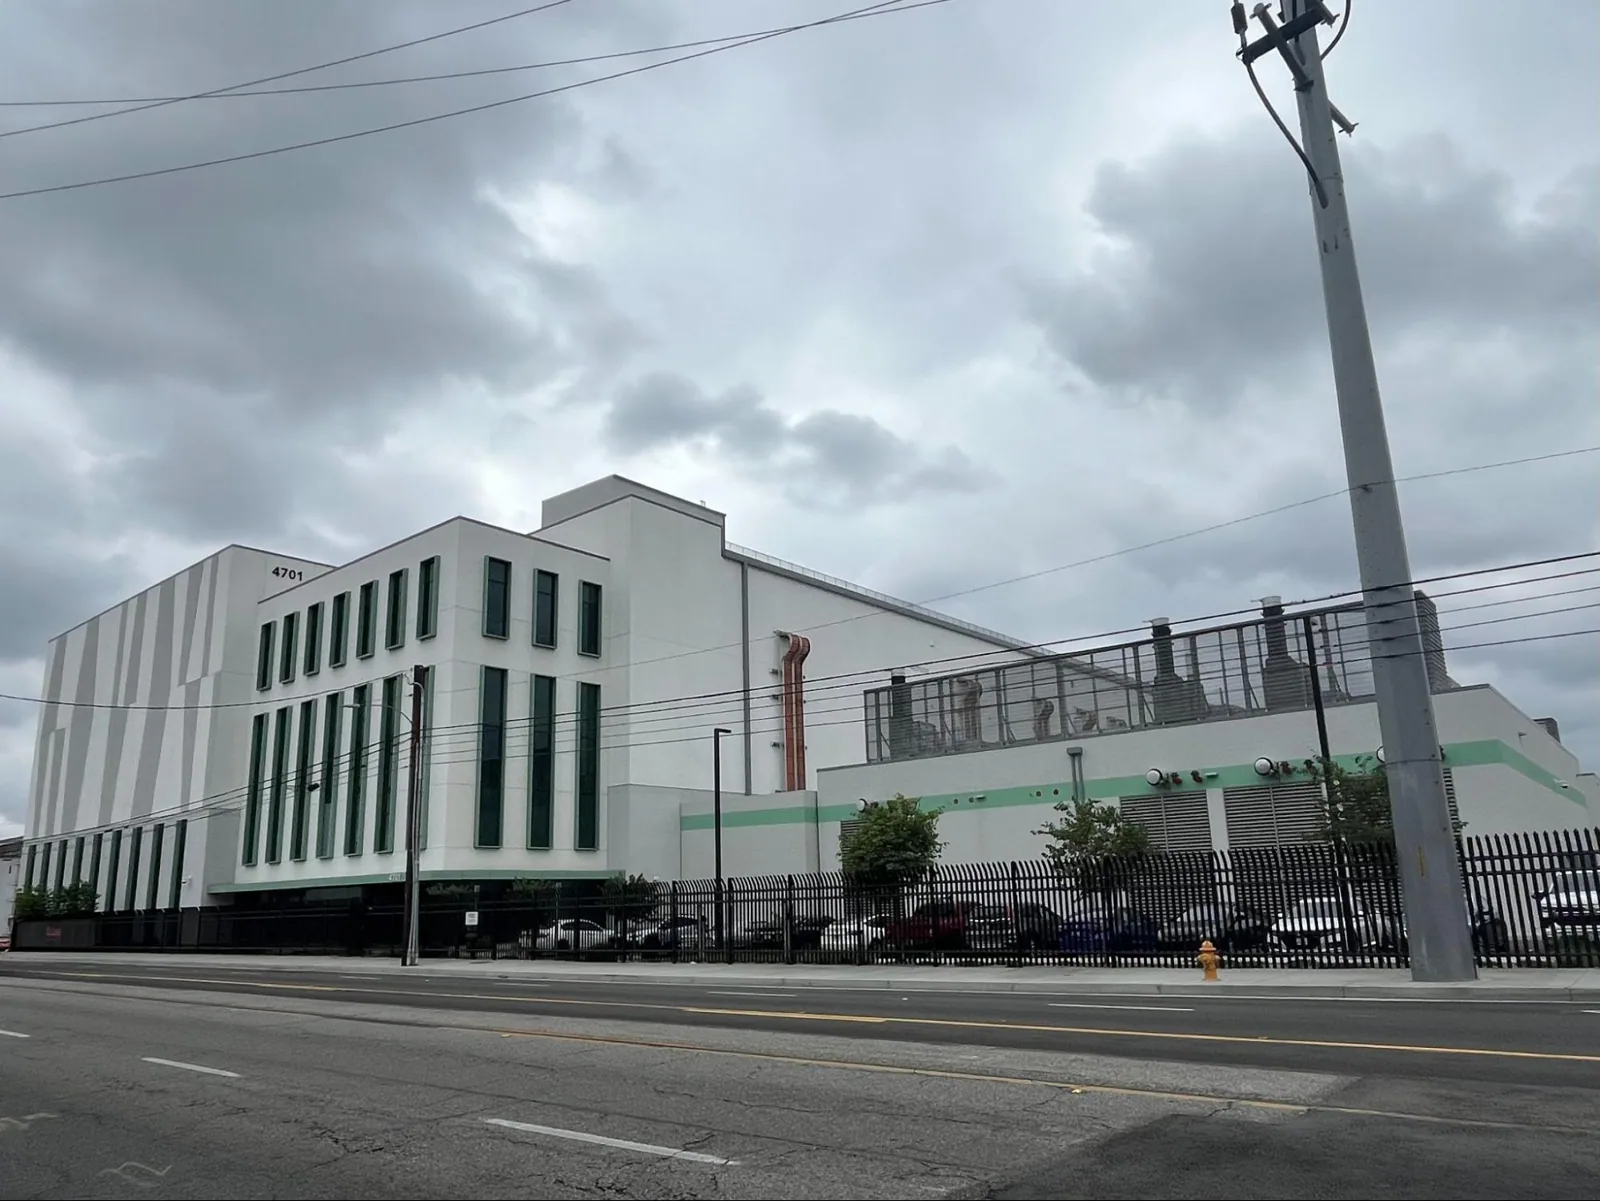
Property Types We Roof from Commercial Roofers Johns Creek.
We record the unit or common-area report, the date water appeared, and whether it followed rain, equipment service, or plumbing work. On the roof, we check seams, penetrations, parapets, drains, overflow routes, and prior patches in the likely water path. If the ceiling location does not align with a roof opening, structure or utility routes may have carried water sideways. The inspection notes the observed condition and calls out any area that needs testing before pricing includes wet insulation or deck replacement.
Apartment properties can contain multiple buildings and roof assemblies, even when they share one management office. Each plan should show building identity, roof zones, penetrations, and completed repairs. An inspection with roof-zone photos can create that record; a moisture survey can help select test locations when concealed wet areas are suspected. We identify access limits so a checked roof area is not mistaken for a complete survey of every building.
What should residents know before work starts?
We coordinate with property management on notices, entry points, parking, balconies, walkways, and any area below the active roof section. The daily plan identifies where materials will be staged, whether a lift or controlled walkway is needed, and when a resident-facing route should reopen. We do not treat a vacant unit as permission to enter it. If interior access is necessary, management confirms the unit, notice process, and authorized contact before the crew arrives. If balconies sit below the repair area, management can flag which residents need a notice and whether patio access should be restricted while materials are moved. We record that boundary in the daily sequence so the site team can communicate one specific area and time range.
Town Center's planned residential and commercial uses sit within a broader activity area, but apartment operations differ by property. We confirm lease requirements, quiet hours, resident events, pet or gate rules, and contractor parking at the specific community. When tear-off is part of the work, the sequence should show how each roof section will be dried in before the crew leaves. A phased occupied-building reroof can define barriers, daily limits, and the notice windows needed for residents and onsite staff.
How do you decide between repair and replacement?
A localized split or failed curb flashing can be repaired when the surrounding assembly is stable and dry. Repeated entry in several buildings, widespread wet insulation, loose membrane attachment, or deteriorated deck may call for a larger replacement review. We separate confirmed defects from untested areas, then show those boundaries on a roof plan. An allowance for concealed conditions should state what finding would change the scope and require written approval before additional work proceeds.
Management may need urgent protection before a permanent proposal is ready, especially when water is approaching electrical rooms, corridors, or occupied units. Management should map the affected unit and shared corridor, record temporary protection, and track the inspection that confirms a lasting correction. A roof emergency response should document the temporary measure and the next inspection step, so it is not confused with a completed repair. If the source remains uncertain, we can focus the next inspection on the transition before widening the repair area.
Why do drains and balcony transitions matter?
Water management covers more than the roof drain bowl. We inspect strainers, scuppers, overflow points, gutters, parapet corners, and places where roof water could reach a balcony or entrance. A blocked outlet may be clearable, while a low deck, failed drain flashing, or poor slope may need a separate correction. The written scope identifies the condition found and whether downstream discharge or site drainage is outside the roofing work.
Atlanta climate normals record precipitation in every month, so drains need to work through changing seasons rather than only after a major storm. North and central Georgia can also experience damaging thunderstorm winds, hail, and tornadoes. After a weather event, we look for actual punctures, displaced edge metal, lifted seams, and new water paths. An alert does not establish damage at a specific community. We photograph accessible zones and note any roof areas that could not be checked safely. Medlock Crossing is a 21-acre shopping center at State Bridge Road and Medlock Bridge Road. That retail node is a useful nearby example of how visitor paths and parking areas can sit beside active commercial buildings; it does not establish any apartment roof condition. For a multifamily property near that corridor, we still confirm the building entry, resident route, and discharge path on site before setting the repair limits. A Medlock Crossing area inspection can be scheduled around the property's actual access rules.
What does a useful multifamily closeout include?
The property file should identify each building and repaired roof zone, with photographs, materials, test points, access notes, and any follow-up item. We list areas excluded from the scope and note whether a temporary cover remains. If several buildings are completed in phases, the record shows the status of each one and who manages the next access step. That level of detail helps distinguish a finished roof repair from work that stopped at a limited test area.
Send the roof plans, building list, leak reports, resident-access rules, drainage concerns, and decision timeline. We will inspect the reported conditions, document what is confirmed, and prepare a scope tied to the property schedule. A roof condition report can help track open items across the portfolio. For a different commercial asset, hotel roofing requires its own guest and service-area plan; the underlying roof record should stay specific to each building. A property manager comparing shared retail access can also review an adjacent shopping-center roof plan, while keeping apartment resident notices and building-by-building conditions separate. Communities in Johns Creek can coordinate the inspection around local property access and resident communication.
Commercial Roofing Questions
Can roof work proceed while residents remain in their units?
The building layout, work method, noise, and interior protection determine the limits. We identify the daily roof zone, nearby resident routes, and any area requiring notice or temporary access control. Management confirms occupancy arrangements, while the scope defines how the roofing work will be contained.
What should management send before an apartment roof inspection?
Building plans, leak locations, prior repair notes, access rules, and contact information help us target the survey. We mark which buildings and roof zones were inspected, then list any section that remains unverified because of access or safety limits.
Can one repair proposal cover every building in a community?
A portfolio proposal can group similar work, but each building should keep its own roof identity, observed condition, and quantities. We can separate urgent repairs from longer-term replacement planning so one building's findings do not become an assumption about another.
How are hidden conditions handled during a reroof?
The scope should define an allowance and the evidence that would activate it, such as wet insulation or deck deterioration exposed during removal. We document the finding and its location, then obtain approval for a change before adding work beyond the agreed limit.
Back to Property Types We Roof, or request a roof assessment and call 555-555-5555.