
Commercial roofing in Johns Creek, GA
Repairs, replacement and maintenance
Air Force Base Roofing in Johns Creek, GA
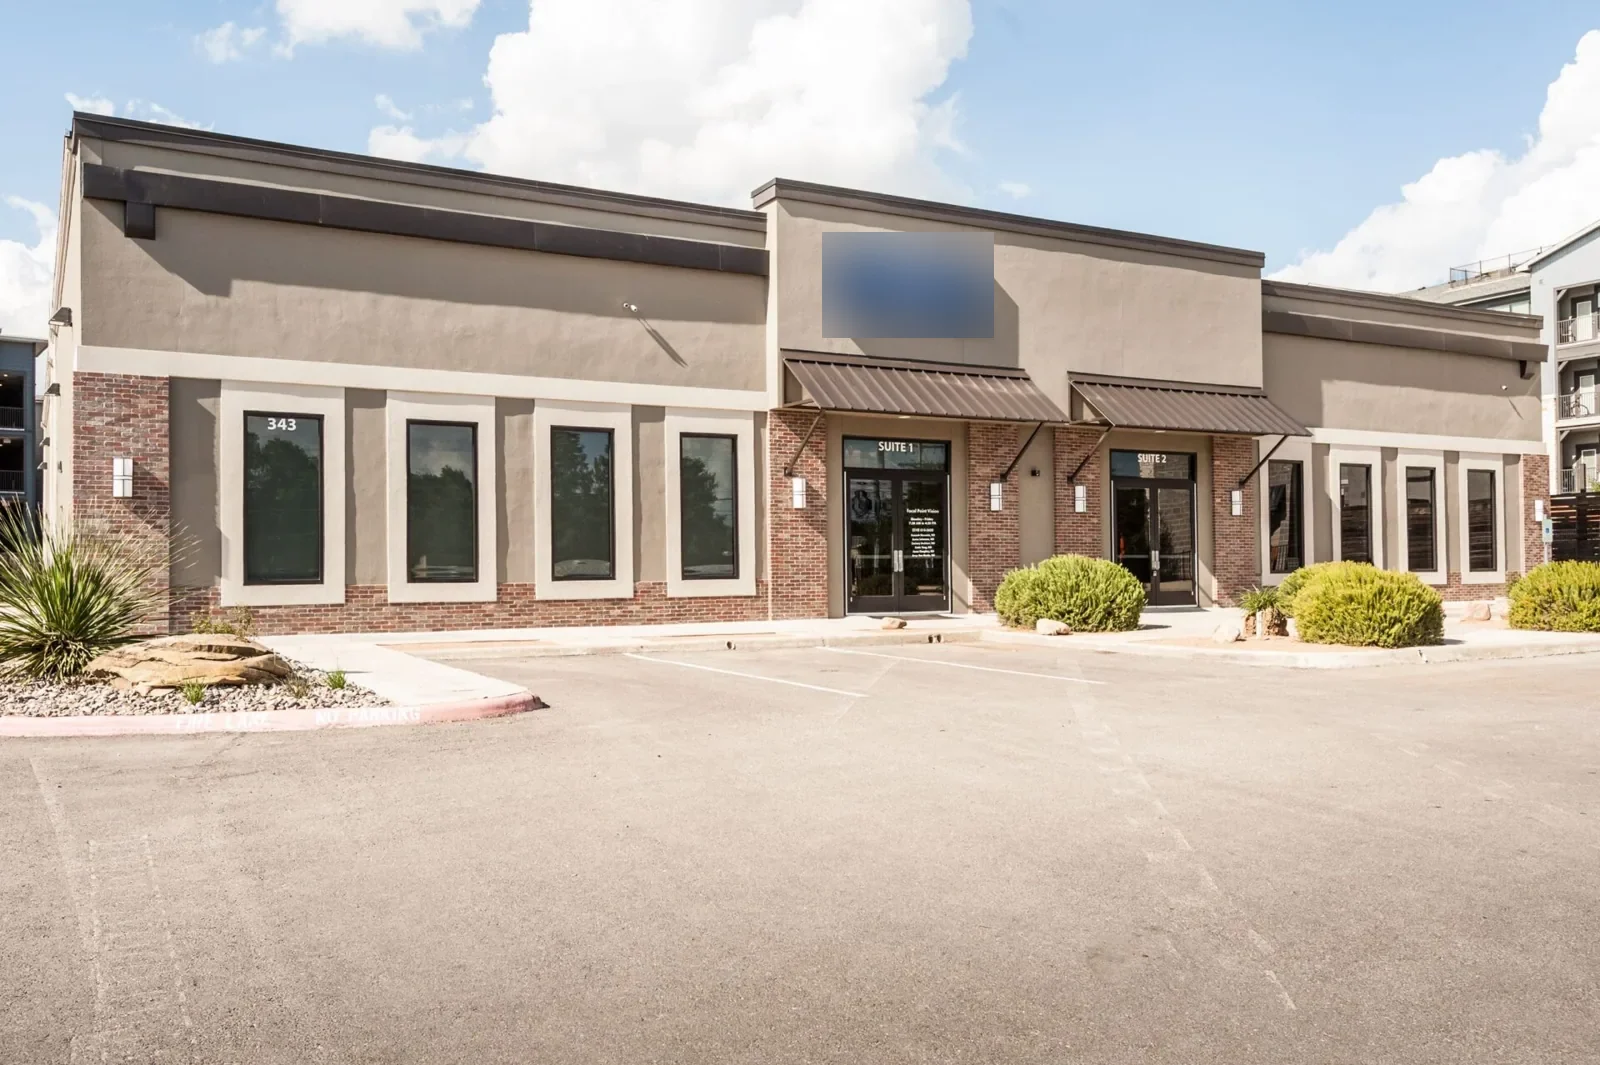
Military roofing near Johns Creek, GA, with access coordination, mission-aware phasing, and documented findings for hangars and support buildings.
Which roof zone is limiting scheduled use of a hangar, maintenance shop, logistics building, or administrative area? Military roofing begins with the facility function, access limit, and observed condition, then ties the inspection to the roof zone. We document seams, penetrations, drainage, and the repair boundary before pricing broader work. Southwest of Johns Creek, Dobbins Air Reserve Base hosts the 94th Airlift Wing, whose tactical airlift and aeromedical evacuation mission includes aircraft hangar and maintenance needs. Each facility still requires its own survey and authorized access plan.
What should an installation roof survey record?
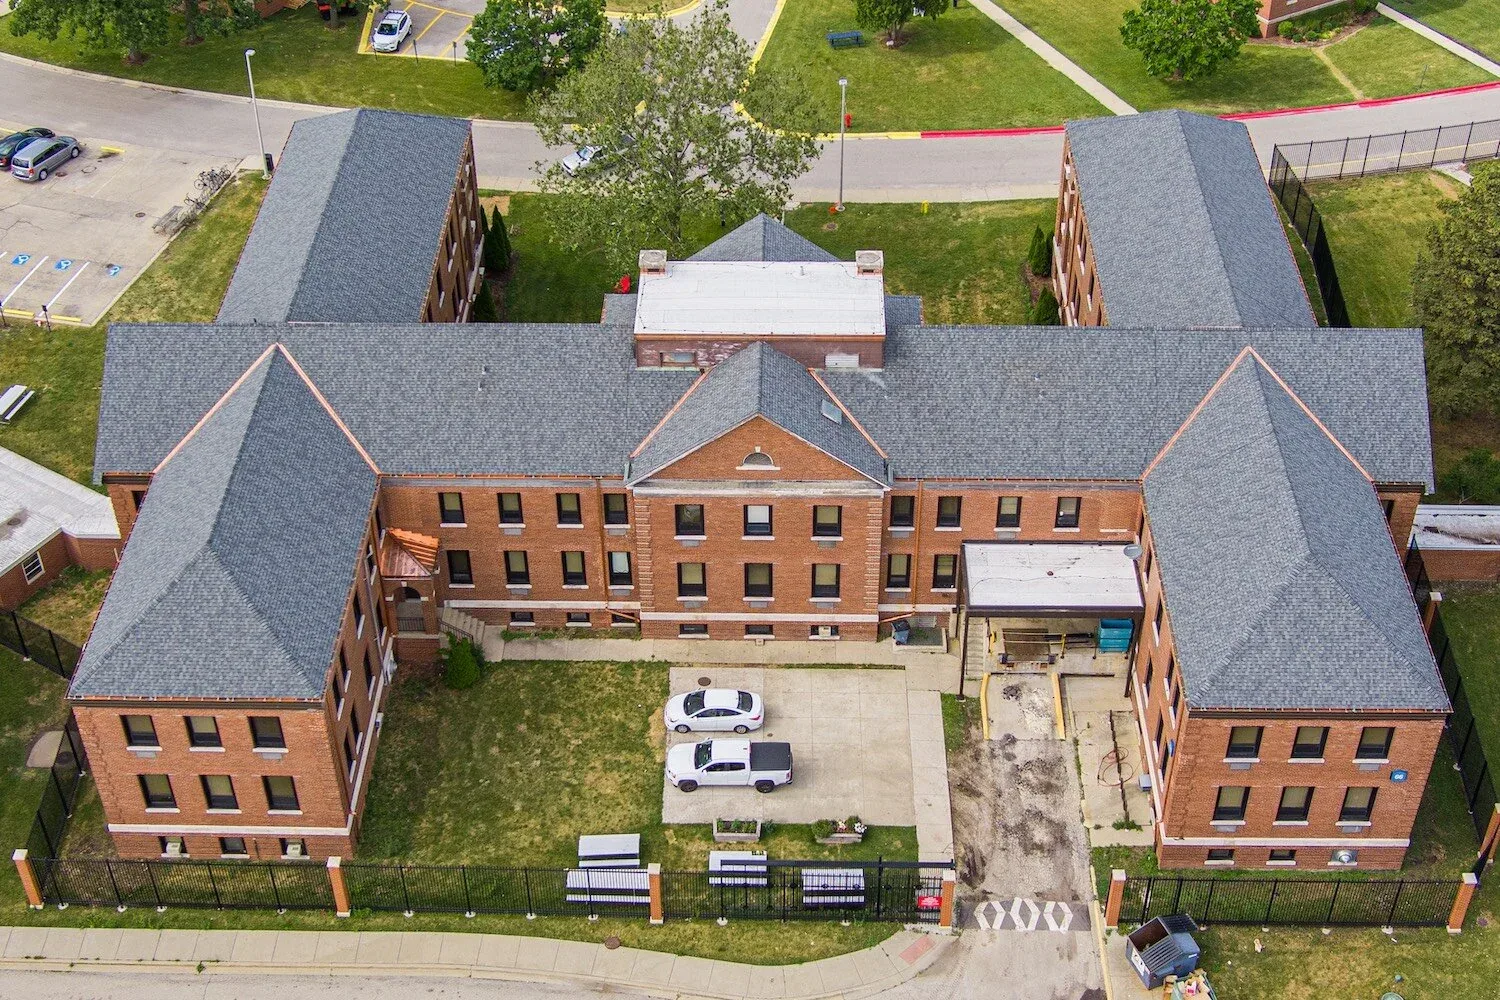
Property Types We Roof from Commercial Roofers Johns Creek.
We start with the roof plan, facility identifier, reported leak, and approved route to the work area. The inspection checks membrane seams or metal panel joints, curb flashing, roof penetrations, fasteners, drains, edge metal, and previous repairs. If water appears in a shop or support room, we compare the interior evidence with the roof zone above and note where framing could have carried it. Photographs show the observed condition; test cuts or moisture readings establish what is hidden in the assembly.
At Dobbins, the 94th Airlift Wing operates C-130H3 aircraft as part of its flying mission. That fact makes hangar and maintenance functions relevant to planning, but it does not establish a particular building's roof system or condition. We verify the facility plans and access limits before recommending repairs. A roof inspection can create a condition map, and a drone survey can document broad areas where approved safe access is limited. Direct inspection remains necessary before concealed conditions are included in the scope.
How does installation access shape the work plan?
Entry procedures, escorts, badging, work permits, equipment routes, and mission activity can affect when a roofing crew may reach a building. We coordinate the authorized access process with the facility contact and identify who can approve daily entry. The plan names staging areas, roof access points, restricted routes, and any work that must pause for operations. The installation contact sets the work window around access, escort, and mission requirements.
Work can be divided into roof zones with clear stop points, especially where removal exposes insulation or deck. The crew limits open area to what can be protected and closed under the agreed schedule. A military installation roofing scope can define those coordination items and identify the documents the facility expects at closeout. If the site requires work under Unified Facilities Criteria for roofing, we review the applicable project documents and apply them to the specified assembly rather than assume one standard detail covers every building.
When should a localized fix become a larger project?
An isolated puncture, failed curb, or open seam can have a limited repair if adjacent material and attachment are sound. Repeated water entry, widespread wet insulation, corroded metal, failing attachment, or deck damage may call for replacement or retrofit review. We mark confirmed areas separately from sections that were not opened or could not be reached. The estimate states what is included, what remains unknown, and what finding would trigger an approved change order.
Water in a maintenance area can affect equipment and the work schedule, so temporary protection may come before a permanent proposal. Coordinate access through the authorized contact and log temporary containment separately from permanent hangar or facility repairs. The response record distinguishes a temporary cover from the permanent repair and identifies the next inspection step. A urgent roof response does not replace approval or access procedures required by the installation.
How do roof materials and criteria affect a repair?
Metal hangars may use long panels, exposed fasteners, standing seams, ridge details, and large perimeter edges. Low-slope support buildings may have membrane systems with different attachment and flashing details. We confirm the material, panel profile, and existing assembly before selecting a compatible repair. A standing-seam metal roof inspection can focus on seam engagement, clips, penetrations, and movement details when that system is present; a name alone is not enough to assume the correct repair method.
Project specifications and applicable criteria govern the assembly, attachment, submittals, testing, and closeout. We read those requirements against the field condition and list any conflict between drawings and observed construction for resolution before work proceeds. The proposal can separate removal, replacement panels or membrane, insulation, edge metal, access equipment, and interior protection. Where the specification requires a test or inspection hold point, the sequence identifies when the facility representative needs to review the work.
What should be documented after severe weather?
Georgia severe weather can bring wind, hail, and tornado risk. A regional report does not establish what happened on one facility roof. We inspect for displaced panels, loose edge details, punctures, open seams, and new interior water entry, then record the roof areas that were accessible. If an aircraft or equipment movement schedule affects access, the report notes the area that remains unchecked rather than treating it as clear.
Atlanta climate normals also include precipitation in every month and hot summer days, which affect work windows and protection planning. We check current conditions and the specified material limits before opening an assembly. If rain threatens an exposed section, the crew secures the work or stops at the agreed dry-in point. A dated roof condition report can preserve observed findings, photos, test locations, and follow-up items for the installation's maintenance records.
What should the facility receive at closeout?
The record should name the building, inspected roof zones, access conditions, repairs completed, materials installed, photos, test results, and any deferred work. We identify temporary measures and note whether another trade must reconnect or service equipment. For a multi-building program, each roof retains its own status and limitations. That gives the facility a useful account of what was inspected, what was corrected, and what remains unverified. We can also list the next maintenance inspection date requested by the facility.
Dobbins Air Reserve Base also hosts Army Reserve units, Navy Reserve Center Atlanta, Georgia National Guard Joint Force Headquarters, and a Marine Corps Reserve unit. The installation is a multi-service campus, so the branch-specific operating contact and facility function matter to the scope. A hangar maintenance roof assessment can focus on aircraft support areas, while an Army facility review should record its separate access and mission needs. Johns Creek Town Center is planned to include housing, office, retail, hospitality, and public spaces. Johns Creek's mixed-use districts differ from the installation; the facility contact confirms access and mission requirements. Regional coordination around Johns Creek Town Center does not replace the approved access route to Dobbins.
Commercial Roofing Questions
Can a roofing crew work while installation operations continue?
We identify the building, approved access route, work zone, and schedule restrictions with the authorized facility contact. The work plan sets daily stop points and protective measures. Operations staff determine when an area can be accessed or returned to use.
What documentation is useful before a military roof inspection?
Roof plans, facility identifiers, access procedures, specifications, prior repair records, and the point of contact help define the survey. We then mark the areas reached, findings, tests, and any section left outside the approved access window.
Does a drone survey confirm hidden roof damage?
Imagery can document visible surfaces and help plan access. It does not establish hidden insulation or deck condition. We use close inspection or direct testing when concealed material condition changes the repair scope.
Can an emergency leak response bypass installation procedures?
No. We coordinate entry through the authorized process and state what temporary protection can be performed within the access granted. The permanent repair remains subject to facility review and the applicable project requirements.
Back to Property Types We Roof, or request a roof assessment and call 555-555-5555.