
Commercial roofing in Johns Creek, GA
Repairs, replacement and maintenance
Commercial Roof Insulation and Cover Board in Johns Creek, GA
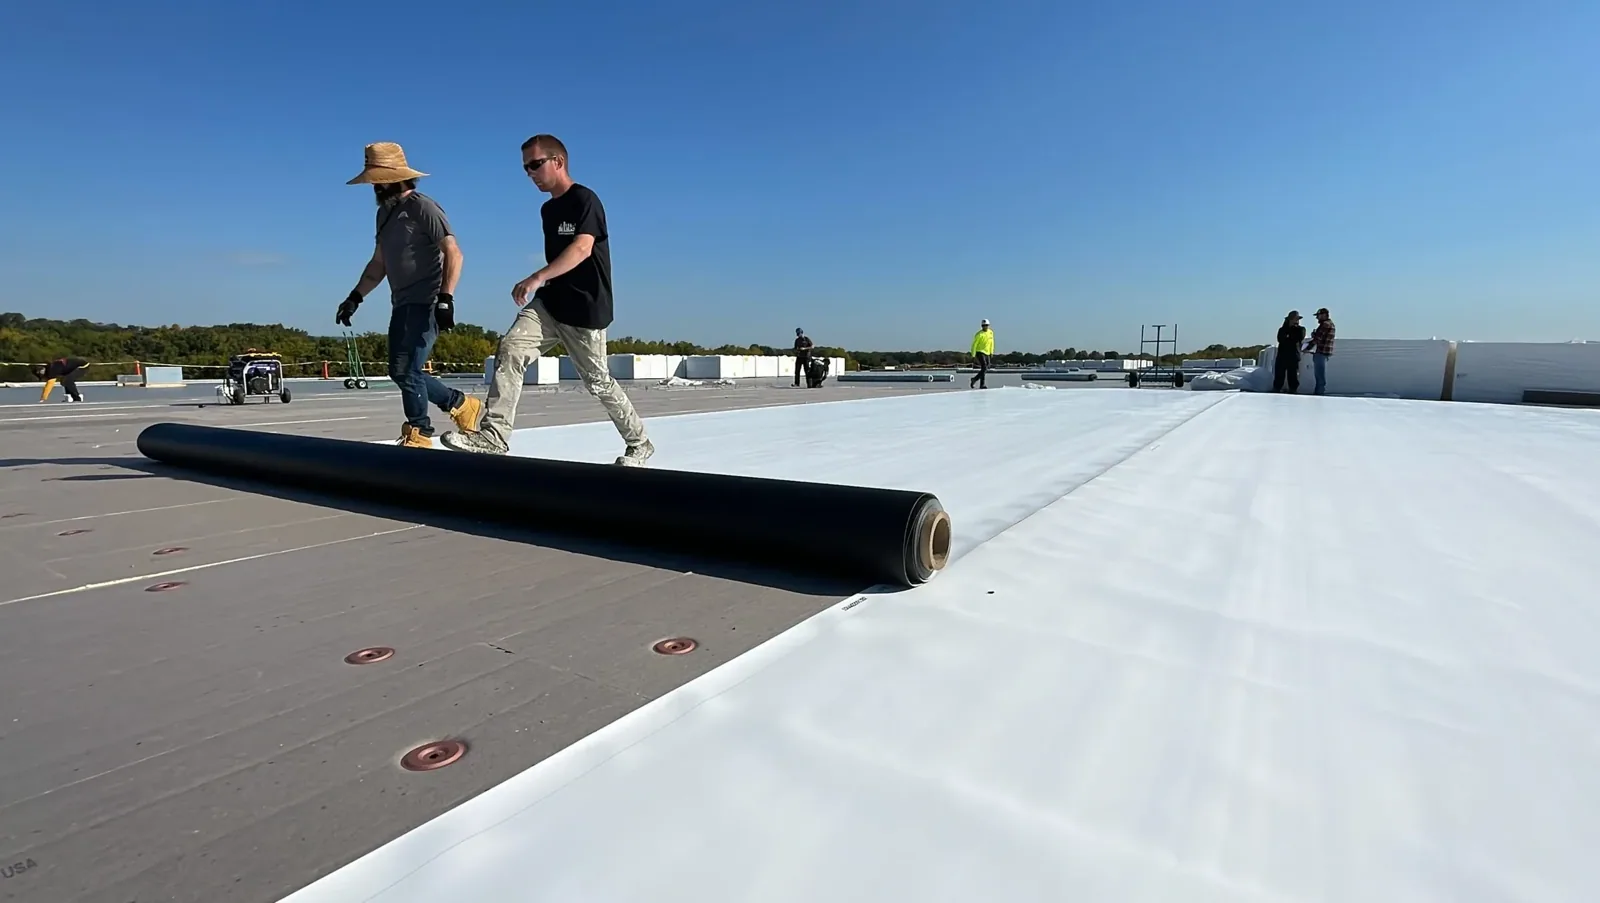
Plan commercial roof insulation and cover board in Johns Creek with deck checks, moisture findings, tapered drainage, and a defined membrane assembly.
Does the roof need more insulation, a stronger cover board, or a change to the slope? We inspect the existing assembly, deck, moisture, drain layout, and equipment clearances before setting the build-up. Insulation affects thermal performance; cover board protects the membrane and provides a stable surface; tapered boards can direct water toward an outlet. Each layer changes the height and attachment of the finished roof. In Johns Creek, summer heat and year-round rain make those details operational questions, not just material selections.
What does the existing roof assembly need?
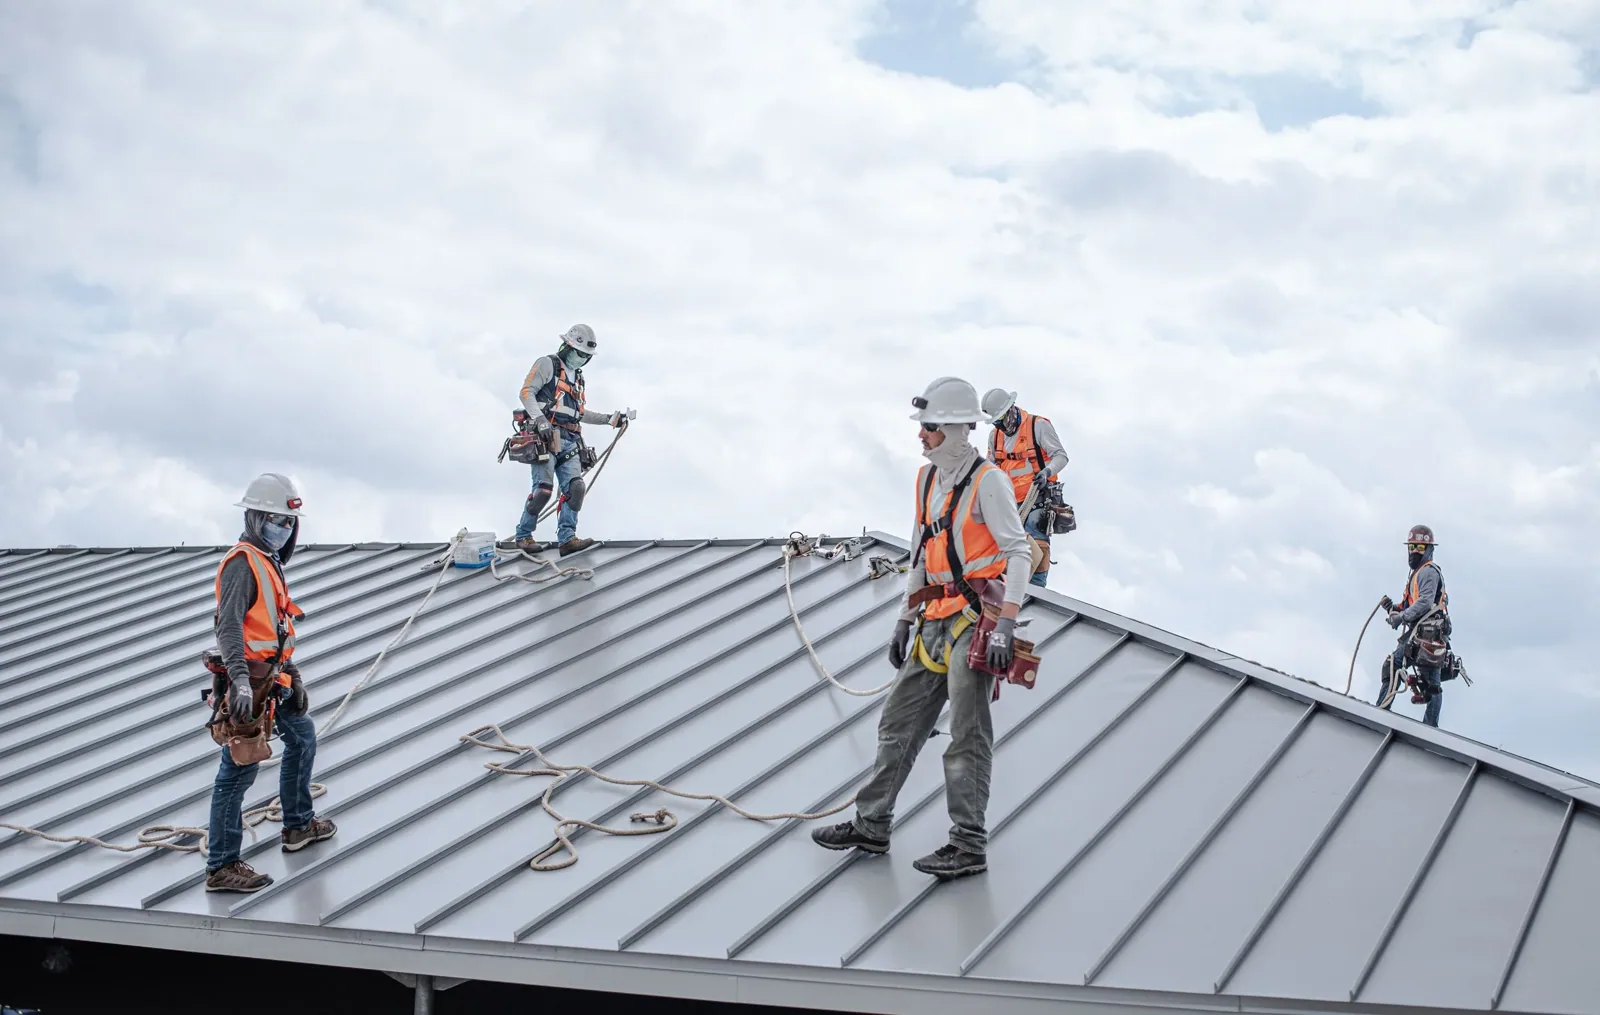
Commercial Roofing Services from Commercial Roofers Johns Creek.
We identify the current membrane, insulation layers, cover board, deck type where visible, and previous repairs. Soft areas, wet insulation, loose attachment, or a damaged deck can affect whether new boards go over the existing roof or require removal. A test cut can confirm the layers and expose the substrate at a selected point. We label sample locations and do not treat a single cut as proof about every roof zone. Additions with a different age or assembly may need their own sample before the new layer is specified. We patch each test opening and keep its position on the roof plan.
Cover board can create a more even surface and protect insulation from traffic or installation activity, but thickness, attachment, and transitions must match the selected system. We review curbs, drains, parapets, and door thresholds for the new finished height. A roof inspection can document the existing condition before a capital project is priced. If the assembly is stable and dry, a recover evaluation may be possible for qualifying zones; moisture or deck damage can require selective tear-off.
How much insulation belongs in the scope?
Insulation selection depends on project requirements, existing layers, roof type, attachment method, and building use. We confirm whether the design calls for a single layer or multiple layers with staggered joints. The proposal should name board type and thickness, fastening or adhesive, cover board, and membrane interface. It should also show the treatment at perimeters, curbs, drains, and other height changes.
Atlanta’s climate normals include many days with highs above 90 degrees and regular overnight freezes. Insulation and attachment need to be selected for the project conditions, while actual surface temperatures govern installation. Energy savings depend on the full assembly and building conditions. An energy model, code review, or engineering input may be needed to establish performance goals. The roofer’s scope should say which components are included and where another consultant or trade must provide design information.
Can tapered boards correct the water path?
A tapered layout uses different board thicknesses to direct runoff toward drains or scuppers. We first map existing low points, outlet elevations, rooftop equipment, and roof edges. The plan should show slopes, crickets, saddles, and transitions so installers can place each board in the intended direction. A new layer can raise the drain bowl or reduce clearance at a curb, so these details must be coordinated before material is ordered.
Water that remains after rain may come from a blocked drain, deck movement, a low area, or an inadequate slope. Tapered insulation can address some geometric conditions, but it cannot correct every cause. We document which area is being regraded and how runoff reaches the outlet. If the main defect is at the drain or scupper, a separate drainage correction may be needed with the new insulation. An owner can compare a localized cricket with broader tapering based on the mapped roof zones.
What changes during installation?
Adding insulation and cover board changes roof height, material handling, fastening, and the sequence of membrane work. We coordinate deliveries, staging, access, equipment shutdowns, and temporary protection with the site contact. On occupied buildings, we phase roof zones so the crew can maintain dry-in and keep critical paths clear. Existing rooftop equipment may need a new curb extension or trade coordination if the finished roof rises around it.
Johns Creek’s Town Center district is planned with offices, retail, hospitality, and housing. A project near a mixed-use property may require coordination around tenant entries and deliveries, while the roof assembly still follows the specific building design. In the nearby Technology Park campus, industrial and institutional uses can also involve active equipment. We confirm the work window and access rules for the actual site before setting sequence and crew staging.
How do local buildings shape the detail?
Johns Creek’s commercial inventory includes low and mid-rise offices, retail, industrial, and municipal uses. Those buildings can have different roof decks, penetrations, and drainage layouts; local property type alone does not identify the assembly. We inspect the existing construction and use the roof plan to set the insulation and cover board limits. If a drawing conflicts with field conditions, the owner should resolve that difference before boards conceal the substrate.
Peachtree Corners includes Technology Park Atlanta and a mix of technology, life-sciences, manufacturing, and logistics businesses. A regional owner with properties in both markets can retain a consistent material schedule while keeping board layout and drain elevations specific to each roof. Our Peachtree Corners service area provides another nearby market reference, not a substitute for a property survey. We document each building’s tested condition and design assumptions separately.
What should be shown before the roof is closed?
Before membrane installation, photographs should show deck repairs, insulation layout, staggered joints, attachment, cover board, tapered transitions, curbs, and drain elevations. The closeout record identifies materials and approved changes, plus areas that remain outside the work. If test cuts found moisture, the report maps the removal and replacement limits so the owner can distinguish confirmed repairs from untested sections.
We check that drains and overflows remain open at the designed heights and that each membrane transition ties into stable surfaces. A roof condition report can preserve test findings and the completed assembly for later maintenance. Send the roof plan, existing system details, leak history, access limits, and energy or drainage goals. We will review the assembly, mark where insulation or cover board belongs, and identify any issue that needs design input before installation.
Commercial Roofing Questions
Can new insulation go over the existing roof?
Only where the existing assembly is suitable, dry enough, securely attached, and allowed by project requirements. We inspect and test the roof before recommending an overlay. Wet insulation, unstable layers, or deck issues may require removal in defined zones.
What does a cover board add to the assembly?
It provides a surface over the insulation for the membrane system and can improve resistance to construction traffic or impact, depending on the specified product and installation. The scope should identify the board, attachment, and how its edges meet curbs and drains.
Will tapered insulation eliminate all ponding?
It can redirect water where the roof geometry, outlets, and elevations support a positive flow path. We map the low areas and drain heights before designing the taper. A blocked outlet or structural movement needs a separate correction rather than more board thickness alone.
How do you know how much insulation to install?
The amount follows project code requirements, existing layers, building performance goals, and the selected roof system. We coordinate with the owner’s design team when an energy target or structural question needs calculation. The proposal identifies assumed thicknesses and any unresolved design input.
Can the building stay occupied during this work?
Work can be phased around tenants, equipment, access, and the daily dry-in limit. We coordinate staging and any shutdowns with the property contact. The plan states which areas or operations may be affected and what access remains open.
Back to Commercial Roofing Services, or request a roof assessment and call 555-555-5555.